Clubhouse Spas Sky
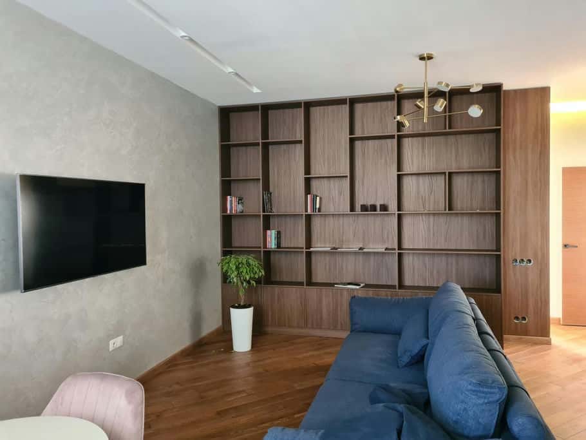
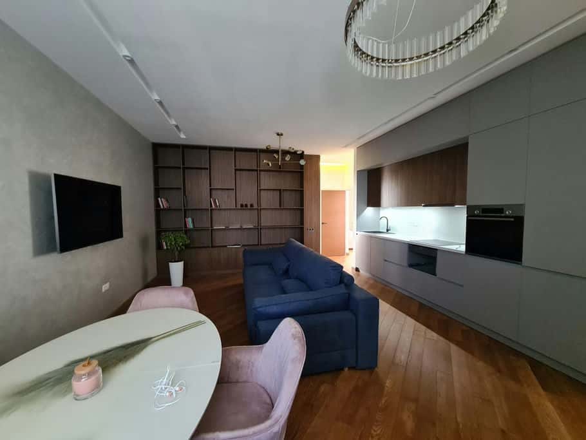
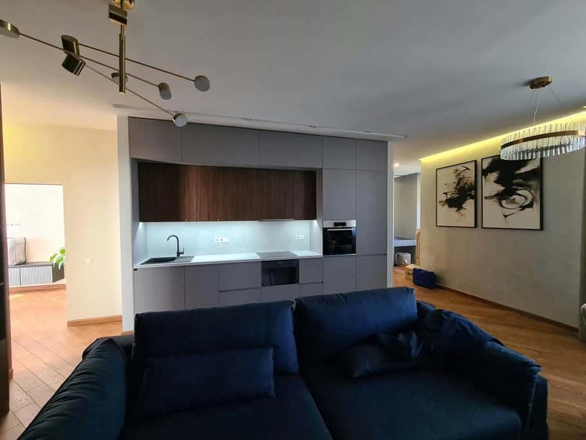
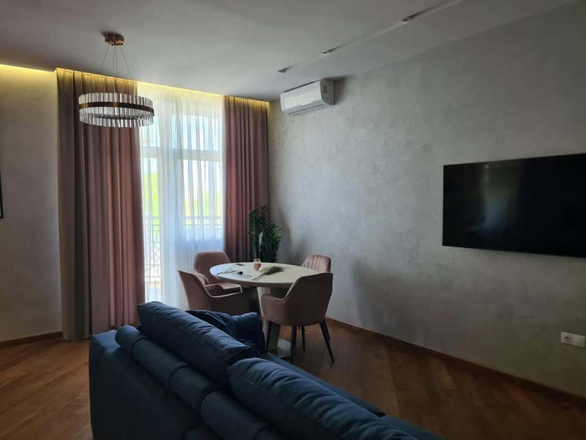
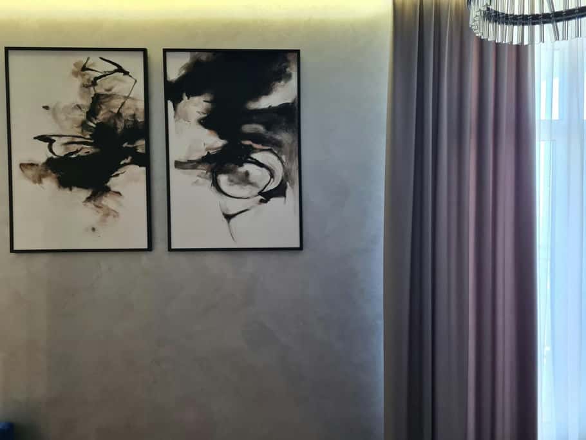
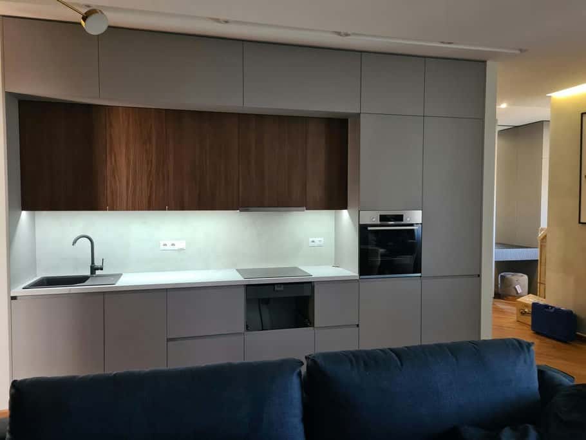
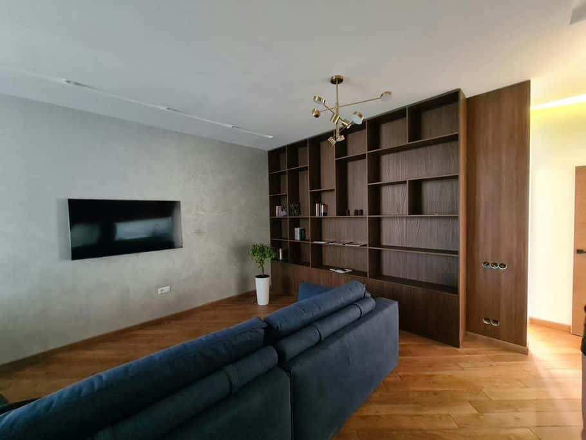
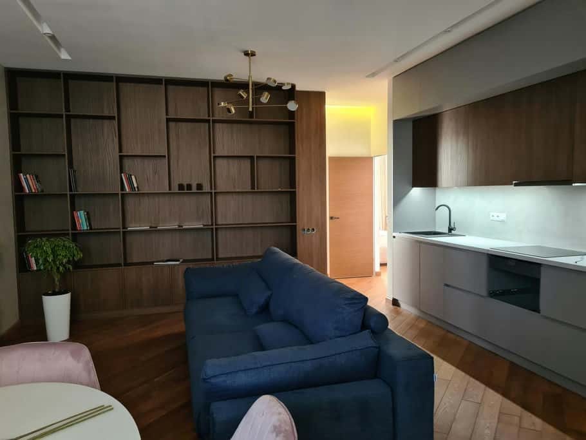
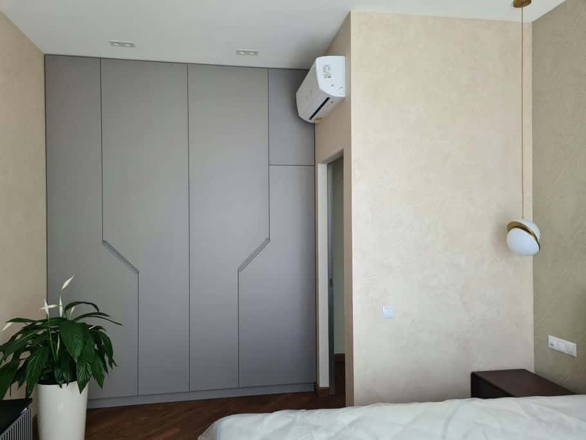
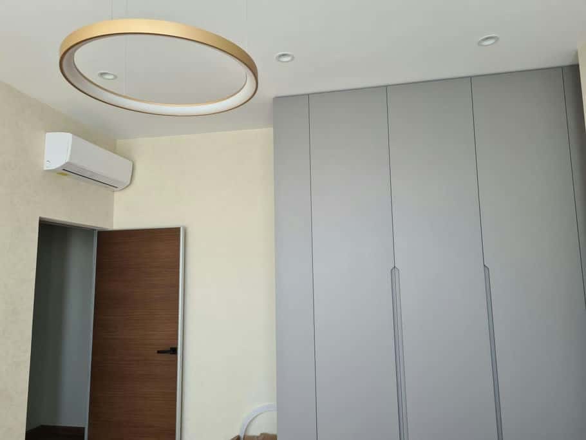
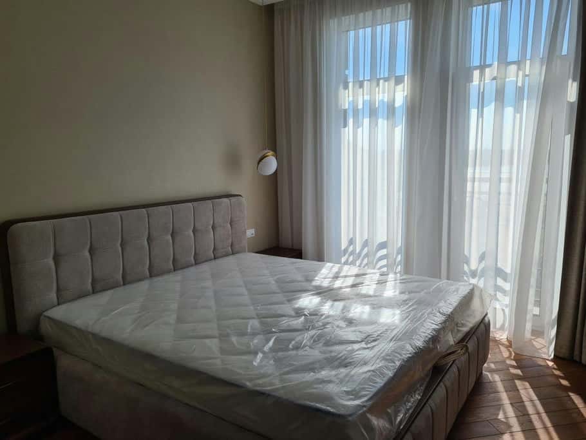
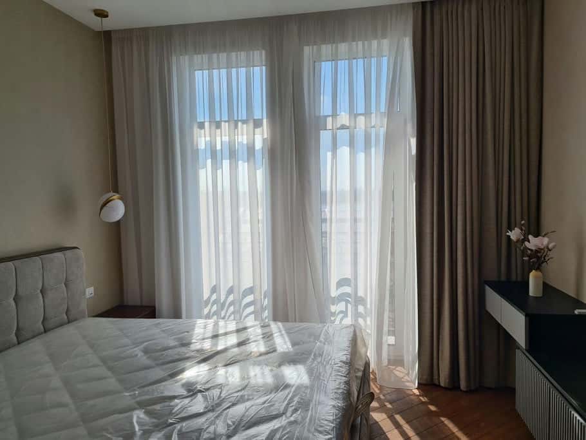
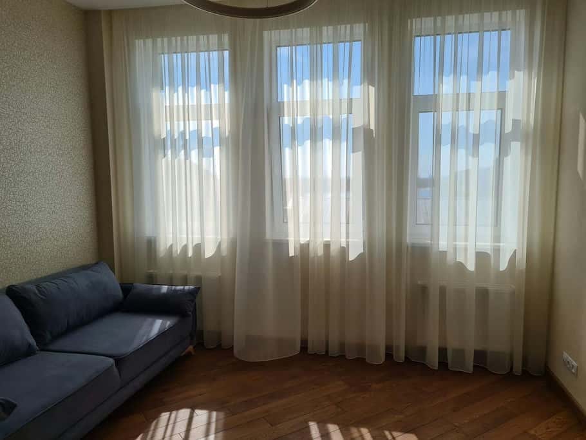
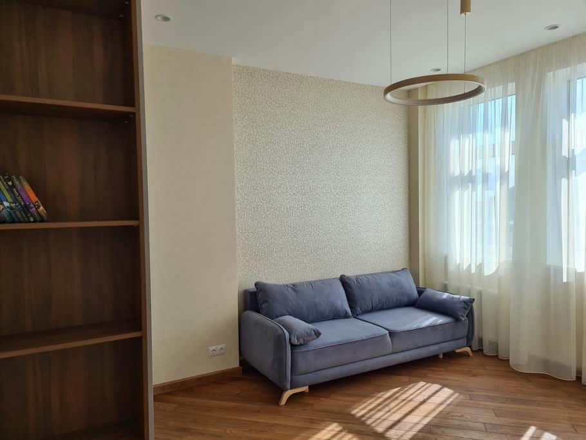
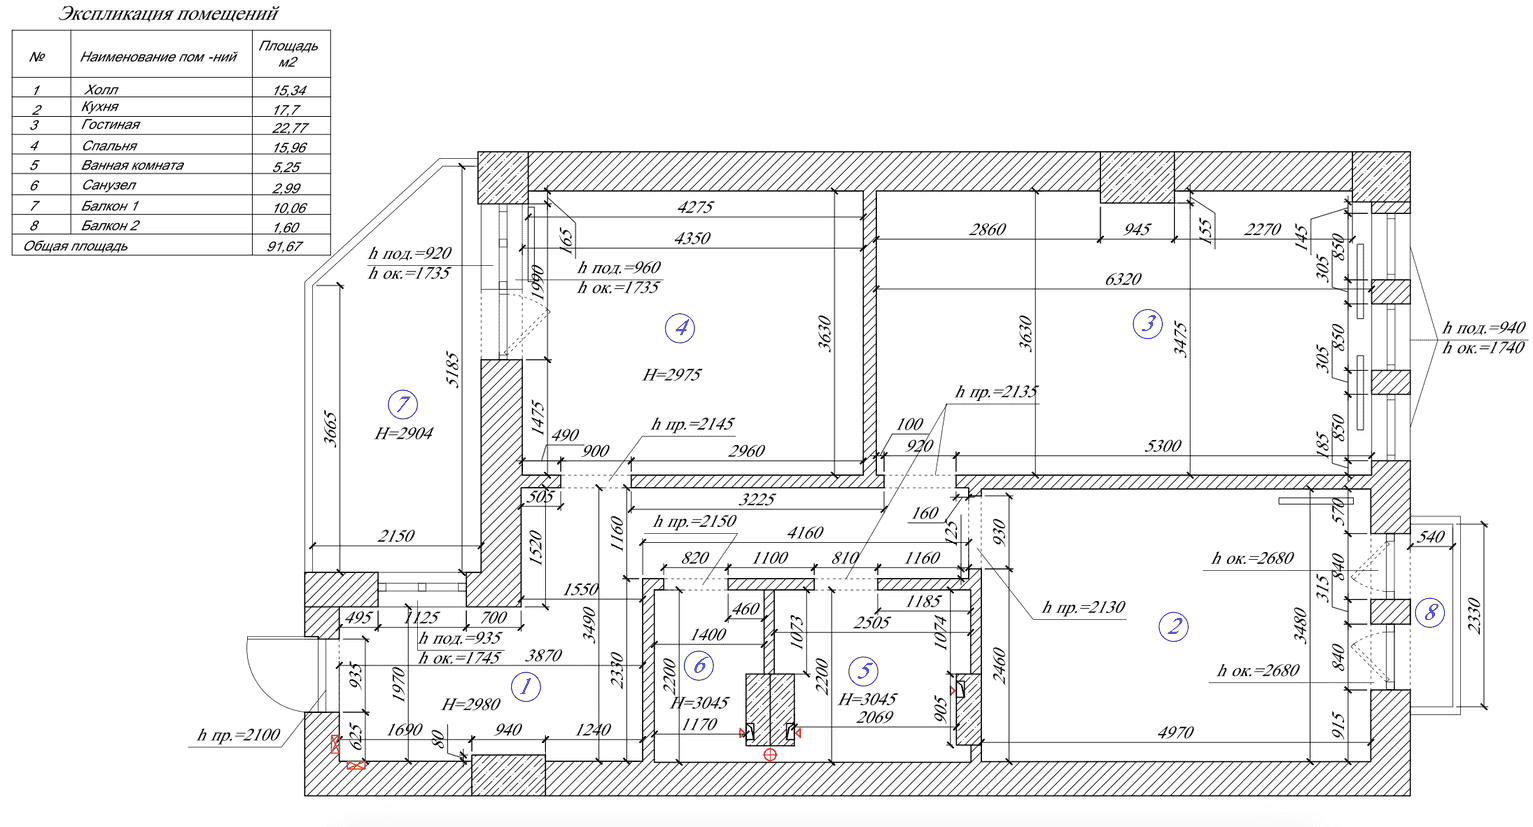
The project in the Spas Sky club house in Podil (35 Spaska St.) has been successfully completed. The interior was executed under the "Remontomania+" package, where every square meter is dedicated to tactile aesthetics, flawless geometry, and premium comfort.
-
Textured wall accents: bespoke decorative plaster with subtle depth of tones that delicately enhances both the space and the lighting scenarios.
-
Natural wood: pristine engineered hardwood flooring of prime grade, offering warmth to the touch and a seamless surface feel.
-
Bathroom aesthetics: premium Italian sanitary ware from leading brands - a refined balance of ergonomics, sleek lines, and engineering reliability.
-
Sophisticated lighting design: integrated magnetic tracks, concealed LED strips, and layered lighting scenes tailored to any mood.
-
Acoustic & climate comfort: premium acoustic insulation for floors and walls, microclimate control, and seamless transitions between different finishes with zero threshold strips.
Do you like this project?
Contact us, and we will deliver something just as good for you!
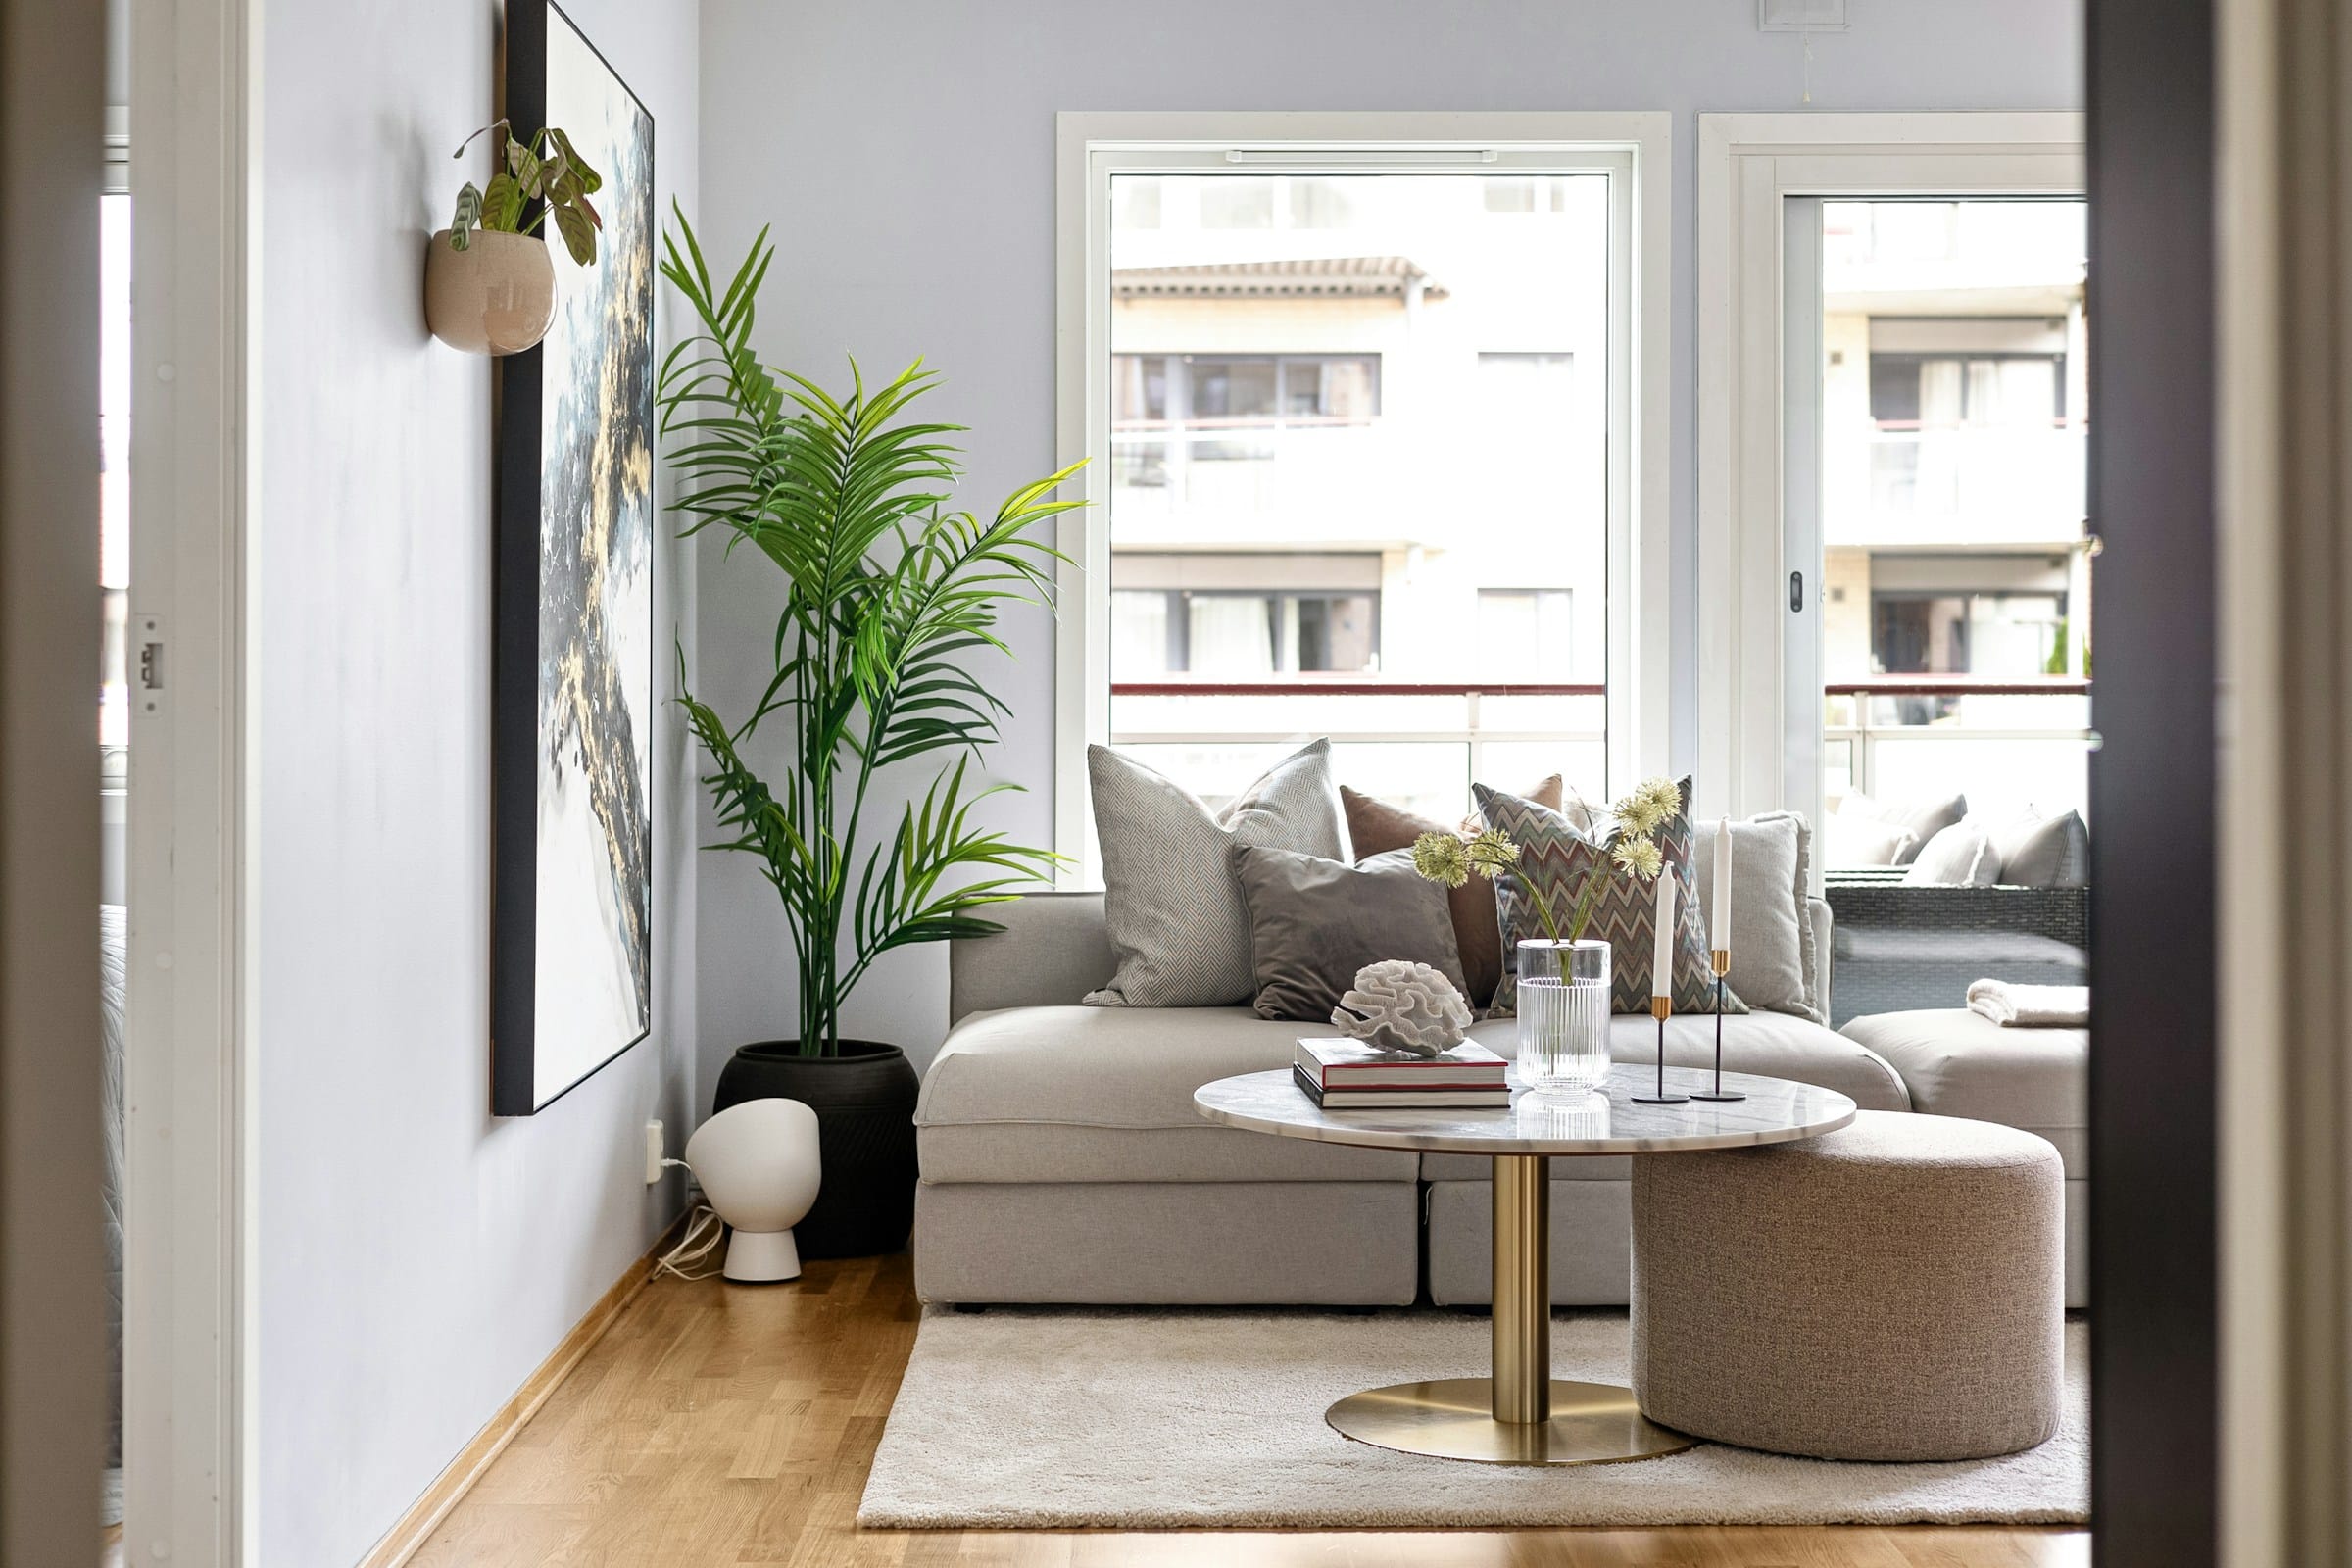
Ready to discuss renovating
your apartment?
Leave a request - our manager will contact you within 5 minutes and answer all questions