Completing an apartment renovation usually brings a welcome sense of relief. Months of planning, choosing materials, communicating with contractors, supervising work, and dealing with unexpected expenses are finally behind the homeowners. Freshly finished walls, new flooring, installed furniture, and new doors create the impression that all that remains is to arrange personal belongings and enjoy the result. However, after the first few weeks of living in the renovated space, many homeowners begin noticing small details that significantly affect everyday comfort.
During renovation, most attention is usually focused on visible interior elements. Wall colours, tile textures, kitchen designs, and flooring choices seem like the most important decisions. However, the practicality of a future home depends on numerous less noticeable details. There may be a missing electrical outlet in one area, an inconvenient door opening in another, or insufficient storage space for seasonal footwear in the hallway.
Most of these situations can be anticipated before the renovation begins. The key is to view an apartment not as a collection of separate rooms but as an integrated living space where every element should accommodate the residents' habits. Here are 15 things homeowners most frequently remember only after completing their renovation, even though they could have planned for them in advance.
1. Enough Electrical Outlets in Every Room
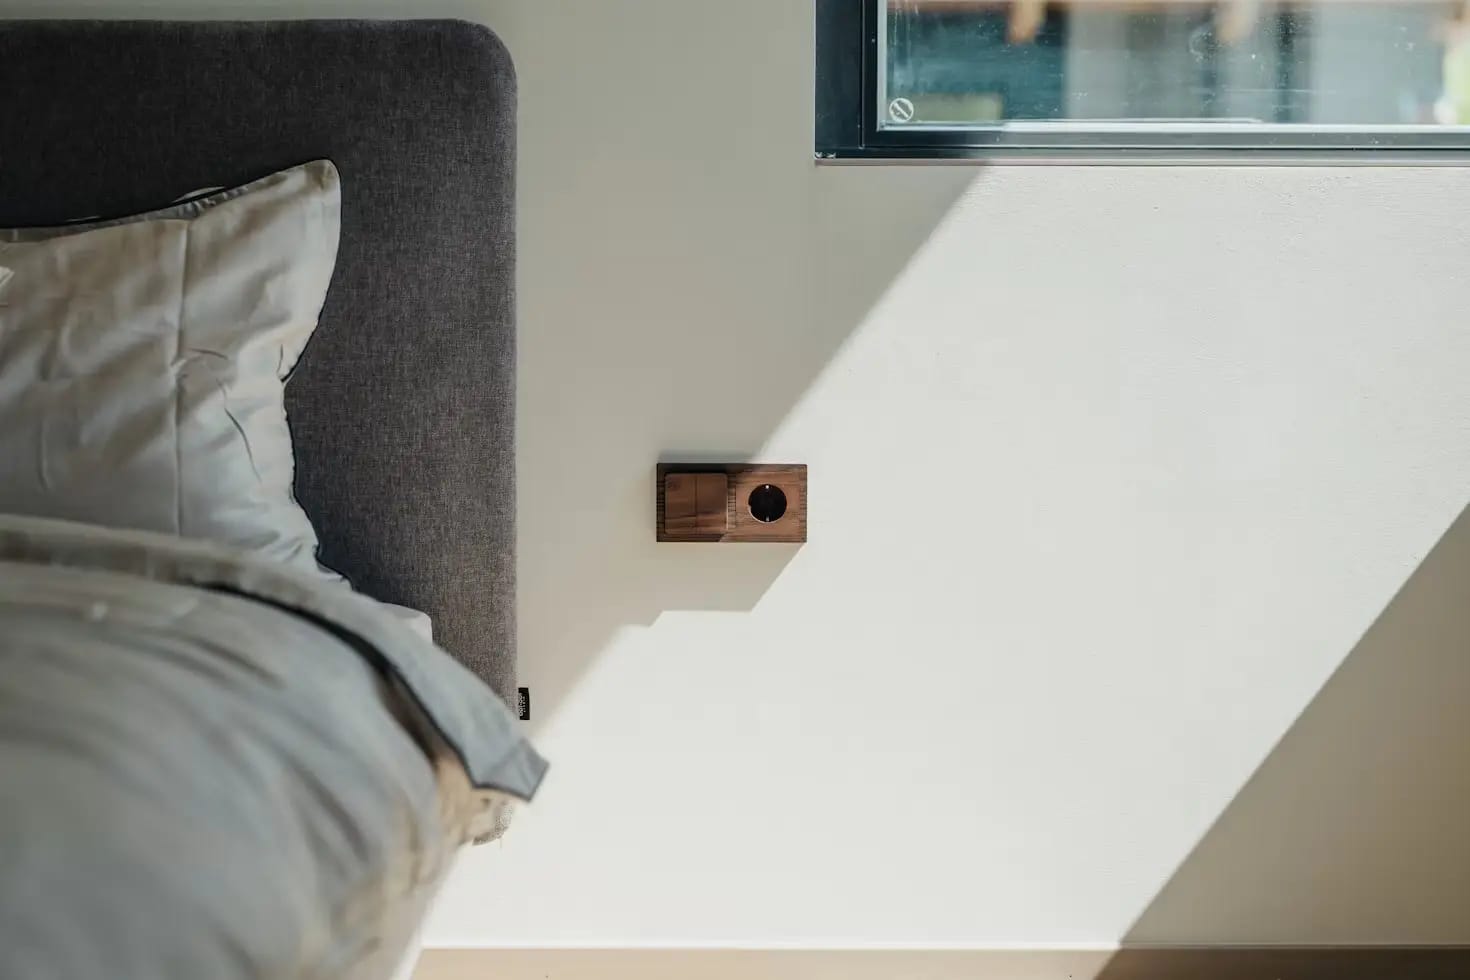
One of the most common problems after renovation is an insufficient number of electrical outlets. Initially, a few sockets near the desk, television, and kitchen countertop may seem perfectly adequate. However, after moving in, homeowners discover that they need to charge phones, connect a laptop, vacuum cleaner, humidifier, desk lamp, and other devices simultaneously.
The shortage becomes particularly noticeable in the kitchen. A coffee machine, kettle, microwave, multicooker, blender, and other appliances occupy a significant number of available connections. When the number of outlets does not match actual household needs, residents have to rely on extension cords that clutter the countertop.
When planning the electrical system, homeowners should consider not only their existing appliances but also potential future purchases. Additional outlets near the bed, sofa, mirror, workspace, and cleaning equipment storage area can make everyday life considerably easier.
A practical approach to electrical outlet planning is discussed in greater detail in the RSU article How to Plan Electrical Outlets and Avoid Using Extension Cords Throughout Your Apartment.
2. Separate Lighting for Different Everyday Activities
After completing a renovation, homeowners sometimes realise that even an attractive chandelier in the middle of a room is not enough. A single light source does not always provide comfortable conditions for working, relaxing, preparing meals, or reading.
A modern apartment should ideally have several lighting scenarios. General lighting is necessary for everyday use, task lighting illuminates specific areas, and decorative lighting creates a comfortable atmosphere.
For example, a kitchen should have lighting underneath cabinets to illuminate the worktop, a bedroom benefits from separate bedside lamps, and a living room should offer the option of using soft evening lighting without switching on every light fixture.
The placement of switches also deserves careful consideration. If someone has to get out of bed to turn off the bedroom lights, or a long corridor lacks convenient lighting controls at both ends, such minor inconveniences can quickly become irritating.
3. Space for an Air Conditioner and Condensate Drainage
Homeowners often remember air conditioning only when summer arrives and indoor temperatures become uncomfortable. During renovation, they may overlook the future positioning of indoor and outdoor units, the installation of connecting pipes, and condensate drainage.
Once the finishing work has been completed, installing an air conditioner can involve additional construction work. Contractors may need to run pipes, drill through walls, conceal connections, or find a way to drain water without compromising the appearance of the interior.
The indoor unit should be positioned with the bed, sofa, desk, and other furniture in mind. A direct stream of cold air should not constantly blow towards people.
It is also important to consider the manufacturer's technical requirements, future maintenance access, and the regulations governing outdoor unit installation in the particular building.
4. Enough Storage Space for Household Belongings
After renovation, an apartment may look spacious and minimalist, but the first few months of living there can quickly change that impression. A vacuum cleaner, ironing board, suitcases, tools, household cleaning products, seasonal footwear, blankets, and numerous other belongings all need permanent storage locations.
If the storage system has not been planned in advance, items gradually end up on the balcony, in empty corners, or on open shelves. As a result, even a carefully designed interior can begin to look cluttered.
When planning storage, homeowners should consider:
-
a wardrobe for outerwear and seasonal footwear in the hallway;
-
a utility cupboard for a vacuum cleaner, mop, and cleaning supplies;
-
storage space for bed linen, towels, and spare blankets;
-
closed storage systems in the kitchen;
-
room for suitcases, sports equipment, and seasonal belongings.
The depth of wardrobes, shelf heights, and the ability to accommodate larger items are particularly important. A few additional centimetres included in the original design can eliminate the need to purchase extra furniture after moving in.
5. Conveniently Positioned Light Switches
Homeowners often remember about light switches only when they begin using the lighting every day. Their positions may look perfectly logical on a floor plan, but once furniture and doors are installed, various inconveniences become apparent.
For example, a switch may end up behind an open door, too far from the entrance, or in a location that is difficult to reach. In bedrooms, having the ability to turn off the main lighting from beside the bed is particularly useful.
Lighting controls in corridors, walk-through rooms, and larger spaces also deserve attention. In some cases, two-way switching systems are a practical solution, allowing the same light to be controlled from different locations.
The positioning of electrical fittings should be coordinated with door-opening directions, furniture arrangements, and the overall apartment layout.
6. Enough Seating in the Entrance Hall
When renovating an entrance hall, homeowners often concentrate on the wardrobe, mirror, tiles, and decorative wall finishes. However, after moving in, they quickly discover how important it is to have somewhere comfortable to sit while putting on or taking off shoes.
The inconvenience becomes particularly noticeable when several people live in the apartment or guests visit frequently. Without a bench, pouffe, or dedicated storage unit with a seat, residents have to use whatever surfaces happen to be available.
Even a small entrance hall can be made functional. A narrow bench with built-in shoe storage or a compact movable pouffe can be a practical solution. Where space is limited, fold-down seats or multifunctional furniture may work particularly well.
7. Washing Machine Placement and Space for Drying Laundry
A washing machine is usually included in the original apartment plan, but the question of where to dry laundry sometimes receives little attention. After renovation, homeowners may discover that a folding drying rack takes up half the room, blocks a passageway, or makes the balcony difficult to use.
To avoid such inconveniences, the laundry-drying arrangement should be decided in advance. Several options are available: a separate tumble dryer, a washer-dryer combination, a wall-mounted drying system, or a compact folding rack.
If the washing machine and dryer are going to be installed in the bathroom, homeowners should check the available dimensions, connection requirements, ventilation, and ease of maintenance.
It is equally important to provide space for a laundry basket, detergent storage, and other household accessories.
8. Additional Hooks and Holders in the Bathroom
A newly renovated bathroom may feature expensive tiles, modern sanitary fittings, and a stylish mirror while still being inconvenient to use every day. The problem often comes down to a lack of small but essential accessories.
Towels need somewhere to dry, bathrobes should be kept near the shower area, and personal care products require accessible storage. If homeowners have not allocated space for these items, additional hooks and holders may need to be installed after the finishing work is complete.
The difficulty is that not every wall can be drilled safely. Water pipes or electrical cables may run behind the tiles. Therefore, the positions of essential bathroom accessories should ideally be determined in advance.
It is also worth planning shelves in the shower area, a toilet paper holder, storage for spare towels, and a convenient location for the laundry basket.
9. Sound Insulation Between Rooms and from Neighbours
During renovation, homeowners pay considerable attention to visual details, while acoustic comfort often receives less consideration. Its importance becomes obvious only after moving in, when conversations from neighbouring apartments, sounds from the stairwell, household appliances, or noise from other rooms begin to cause disturbances.
The issue is particularly relevant in apartments with combined living rooms, kitchens, and workspaces. If one person is watching television while another is trying to work, the lack of acoustic separation can become a source of discomfort.
Soundproofing solutions should be selected according to the noise source and the building's construction. Not every material effectively reduces all types of sound. For example, addressing impact noise requires a different approach from reducing airborne noise.
If a quiet living environment is particularly important, acoustic considerations should be addressed during the design stage. Comprehensive soundproofing improvements can become considerably more complicated after furniture, doors, and final wall finishes have been installed.
10. Protecting Floors from Furniture Damage
Flooring may look flawless on the day the renovation is completed, but scratches, scuffs, and marks from moving furniture can appear within just a few months.
Homeowners frequently forget about protective pads for the legs of chairs, tables, sofas, and wardrobes. They are particularly important for furniture that is moved regularly.
Different types of flooring require suitable protective accessories. For example, soft felt pads work well on many hard floor surfaces, but they need regular cleaning and inspection to prevent accumulated dirt from scratching the finish.
It is also worth considering entrance mats, protective mats in kitchen work areas, and floor coverings near places where water is frequently used. These measures help reduce mechanical wear and make maintenance easier.
11. Adequate Ventilation and Air Circulation
After renovation, an apartment may look perfect while still having problems with its indoor climate. Stuffy air, excessive humidity, condensation on windows, and unpleasant odours can indicate insufficient air exchange.
Particular attention should be paid to ventilation in the kitchen and bathroom. Cooking produces steam and odours, while showering increases humidity in the bathroom. If moisture is not removed properly, conditions become favourable for condensation and mould growth.
Homeowners should check the condition of ventilation ducts, provide appropriate solutions for fresh air intake, and ensure that the extractor fan operates correctly. When installing airtight windows, it is especially important to consider the room's air exchange requirements.
Ventilation systems should never be treated as a secondary concern. Their operation must be coordinated with the apartment's structure, equipment, and safety requirements.
12. Protecting Walls in High-Traffic Areas
Freshly finished walls look particularly attractive immediately after renovation. However, everyday use can soon leave them with scuff marks, stains, and scratches.
The greatest wear usually occurs in entrance halls, kitchens, areas near dining tables, and around light switches. These are the places where residents most frequently touch surfaces, carry belongings, or move furniture.
To preserve the finish, homeowners should select materials according to the conditions in which they will be used. For hallways and kitchens, it is better to consider surfaces that can be cleaned and offer sufficient resistance to mechanical damage.
In some areas, decorative panels, protective splashbacks, wall guards, or washable paint may be appropriate. Such solutions help maintain an attractive interior for longer without the need for frequent cosmetic repairs.
13. Enough Space for Household Appliances and Their Maintenance
When choosing furniture and household appliances, homeowners often focus on the dimensions of the devices themselves, forgetting about the additional space required for connections and maintenance.
For example, a refrigerator may fit perfectly into a niche, but its doors may not open fully. A dishwasher may block an adjacent cabinet, while a washing machine may leave insufficient space for accessing its filter.
These problems often occur because appliances are planned separately from furniture and utility connections. In reality, all these elements should function as one integrated system.
Before completing the renovation, homeowners should check:
-
whether appliance doors can open to the required angle;
-
whether filters, valves, and connections remain accessible;
-
whether sufficient ventilation clearances have been provided;
-
whether nearby drawers and shelves can be opened comfortably;
-
whether an appliance can be replaced or repaired without dismantling the furniture.
Such checks are particularly important for built-in kitchen appliances, as even a minor measurement error can result in additional expenses.
14. A Dedicated Location for the Router and a Stable Internet Connection
Internet access has long been an essential part of everyday life. It is needed for work, education, communication, streaming, smart home devices, and many other activities.
However, homeowners sometimes remember to plan a location for the router only after the renovation has been completed. As a result, the device ends up on the floor, next to the television, or inside a cabinet where it is difficult to access and maintain.
During the planning stage, it is worth determining where the internet provider's cable will enter the apartment, where the router will be positioned, and where computers, televisions, and other network devices may need to connect.
If the apartment has a complicated layout or a large floor area, additional Wi-Fi access points may be necessary. A wired connection should ideally be available at the main workstation, as it can provide a more stable connection for many everyday tasks.
It is also useful to keep the equipment easily accessible. A router should not be hidden inside a metal cabinet or surrounded by objects that may interfere with signal distribution.
15. Renovation Documentation and Hidden Utility Connections
The final item may seem unimportant until someone needs to drill into a wall, replace a plumbing component, or identify the cause of a technical problem. After renovation, many utility connections are concealed behind tiles, plaster, suspended structures, and furniture.
Without photographs or diagrams showing their locations, even installing an ordinary shelf can become a potentially risky task.
For this reason, homeowners should collect all technical documentation once the work has been completed. It should ideally include electrical wiring diagrams, the locations of water supply and drainage pipes, information about the materials used, equipment models, and warranty documents.
Photographs taken before the walls are closed up are particularly valuable. They can document cable routes, pipe connections, electrical junction boxes, and other concealed elements.
It is also worth keeping the contact details of the contractors and companies responsible for the work. If a problem occurs, this information can help homeowners find the right specialist more quickly and obtain the necessary assistance.
How to Inspect an Apartment Before the Renovation Is Fully Completed
Even if most of the work has already been finished, homeowners should walk through every room and check its functionality before formally accepting the completed project. The inspection should cover not only the appearance of surfaces but also how convenient each area is to use.
The following checklist can help with the process:
| What to Check | What to Look For |
|---|---|
| Electrical system | Number and location of outlets, switch operation |
| Lighting | All lighting scenarios, convenient controls, sufficient brightness |
| Doors | Opening mechanisms, clearance, lock operation |
| Plumbing | Connection tightness, water pressure, drainage |
| Ventilation | Air exchange in the kitchen and bathroom |
| Furniture | Unobstructed door opening and drawer movement |
| Flooring | Absence of defects, uneven joints, and damage |
| Storage | Sufficient space for household belongings |
| Utility systems | Availability of diagrams and photographs of concealed installations |
If the renovation was carried out by a contractor, a visual inspection alone is not sufficient. Homeowners should verify that the completed work matches the project specifications, all equipment operates correctly, and installation quality meets the required standards.
A comprehensive approach to renovation involves coordinating every stage, from initial planning to the installation of sanitary fittings, lighting, and final surface finishes. More information about the scope of such a service can be found in the RSU article What Is Included in a Turnkey Apartment Renovation?.
Why Everyday Living Should Be Considered Before Renovation Begins
Most problems that appear after moving into a renovated apartment are not caused by poor-quality materials or unprofessional workmanship. In many cases, the underlying issue is insufficient planning. Homeowners decide on an interior style in advance but do not always consider how they will actually use each room.
Before starting the renovation, it is therefore useful to think through a typical day in the apartment. Where will residents leave their outerwear? Where will they charge their phones? What lighting will they use in the evening? Where will household appliances be stored? How will cleaning and laundry drying be organised? Answers to these questions help establish a practical list of requirements for the future living space.
Material selection also plays an important role. Expensive decorative finishes are not always the best choice for areas exposed to heavy daily use. When assessing the materials and fittings, homeowners should consider not only appearance but also durability, compatibility with different surfaces, and maintenance requirements.
In this context, it is worth exploring the RSU article Which Construction Materials Are Included in the Renovation Cost?. Understanding the scope of the materials and fittings helps homeowners identify which items are already included in the estimate and which need to be purchased separately.
Another important consideration is the coordination of all renovation processes. Electrical installations should correspond to furniture placement, plumbing should match the bathroom layout, lighting should be compatible with the ceiling structure, and storage systems should reflect the actual needs of residents. When each decision is made independently, the likelihood of inconveniences appearing after moving in increases significantly.
Conclusion
An apartment's comfort depends on more than the quality of the renovation and the visual appeal of its interior. Dozens of smaller details also play an important role, and they are easy to overlook when choosing tiles, wall colours, or kitchen cabinet fronts. Insufficient electrical outlets, inconvenient lighting, a lack of storage space, ventilation problems, and poorly positioned appliances can undermine the experience of living in even an expensive, newly renovated home.
The best way to avoid such situations is to plan the future living space around actual household needs and everyday routines. Homeowners should identify residents' requirements in advance, coordinate technical solutions, allocate space for furniture and appliances, and ensure that utility systems remain accessible for future maintenance.
A renovation should result in more than an attractive apartment. It should create a space that is genuinely comfortable to live in every day. That is why attention to detail during the planning stage often proves more valuable than the most expensive decorative solutions.