An apartment’s floor area is one of the first factors people consider when planning a renovation. It seems logical that two homes measuring 60 m² should require approximately the same budget. In practice, however, the difference between their costs can be substantial. Even apartments with the same number of rooms in the same residential complex can have very different estimates because of their initial condition, the complexity of engineering work, the choice of materials, design decisions, and the level of furnishing and equipment.
The reason is that total floor area does not reflect the full scope of work. It does not indicate how many metres of piping need to be installed, how many electrical points are required, how many surfaces must be prepared for finishing, whether partition walls need to be removed, or how complicated the furniture installation will be. Two properties with identical floor areas may require different technical solutions, quantities of materials, and amounts of labour.
When planning a renovation, it is important to consider not only the desired appearance of the future interior but also the property's initial condition, technical characteristics, and complete list of planned tasks. Therefore, renovation costs should be compared by individual components rather than solely by the price per square metre.
1. The Apartment’s Initial Condition Determines the Amount of Preparatory Work
The first factor affecting the budget is the condition of the apartment before renovation begins. Two apartments with identical floor areas may be at different stages of readiness. In one, the developer may hand over an unfinished space with the main utility connections already prepared. In the other, some preliminary work may have been completed, partition walls installed, or engineering systems partially fitted.
At first glance, an apartment where some work has already been completed should cost less to finish. However, this advantage depends on the quality of the existing work. If surfaces have significant irregularities, the screed requires correction, or the electrical wiring cannot accommodate the planned load, the owner will have to spend additional money correcting these problems. Sometimes, removing poorly executed work costs more than completing the same tasks from scratch.
The difference is particularly noticeable when renovating resale properties. Old flooring, worn pipes, outdated electrical wiring, damaged plaster, and signs of previous leaks create additional work. Some problems cannot be assessed accurately until demolition begins, which makes an initial inspection essential for preparing a realistic budget.
The geometry of the rooms should also be checked. If the walls have significant deviations or the corners do not meet the required specifications, preparing the surfaces will consume more materials and labour time. Such imperfections can create additional difficulties when installing kitchen units, built-in wardrobes, or large-format tiles.
Identical floor areas, therefore, do not imply identical substrate conditions. The more accurately the initial circumstances are assessed, the easier it becomes to determine the actual scope of work and reduce the risk of unexpected expenses.
2. The Layout Affects Material Quantities and Labour Requirements
Total floor area does not indicate how complicated the internal layout is. An apartment measuring 60 m² might have a spacious kitchen-living room, one bedroom, and a compact bathroom. Another property of the same size might contain several small rooms, a separate kitchen, a hallway, and two bathrooms.
Differences in layout directly affect the amount of finishing work required. An apartment with more partition walls will generally have a larger total wall area to plaster, skim, paint, or tile. Additional door openings require door frames and doors, along with the appropriate preparation of surrounding surfaces. A complicated room configuration can also make flooring installation and skirting board fitting more difficult.
The arrangement of functional areas is equally important. If the kitchen and bathroom are close to the existing plumbing stacks, installing water supply and drainage systems may be more straightforward. If the design involves relocating fixtures over considerable distances, additional pipework, mounting structures, and technical solutions may be necessary.
Particular attention should be paid to layout alterations. Removing old partition walls, constructing new ones, relocating door openings, or creating niches changes the scope of work. In addition to the cost of the structures themselves, the budget must account for construction waste removal, preparation of adjacent surfaces, and possible modifications to engineering systems. All alterations must comply with the technical requirements and regulations applicable to the particular property.
Before determining the budget, it is therefore worth evaluating both the floor area and the apartment's configuration. A detailed plan helps establish the actual scope of work and identify the decisions that will influence the final cost.
3. Engineering Systems Can Create Significant Differences in the Estimate
Electrical installations, water supply, drainage, heating, and ventilation are important parts of a renovation, even though most of these systems remain hidden behind finished surfaces. Their cost depends less on the apartment's total floor area than on the number of connection points, the length of the routes, the complexity of installation, and the applicable technical requirements.
For example, two apartments measuring 60 m² may have very different electrical requirements. The owner of the first property plans basic lighting, a standard number of sockets, and typical household appliances. The owner of the second wants furniture lighting, several lighting scenarios, additional sockets in the work area, connections for air conditioners, electric underfloor heating, and other equipment.
The second option requires more detailed planning, a greater number of electrical points and cable runs, additional protective devices, and more installation work. The final system configuration depends on the equipment, the characteristics of the electrical supply, and electrical safety requirements.
A similar situation arises with plumbing. One bathroom with standard fixtures and two bathrooms equipped with a shower, bathtub, concealed installation frames, and additional water outlets require different amounts of work. Pipe routes, access to existing stacks, the need to replace old utilities, and the chosen installation method also matter.
If the owner plans to move the kitchen sink to the opposite side of the room, create a separate laundry niche, or install additional sanitary equipment, these decisions should be considered before finishing work begins. Otherwise, completed surfaces may have to be partially opened to install the necessary connections.
A sensible approach is to establish electrical and plumbing requirements before preparing the final estimate. This makes it possible to coordinate engineering systems with furniture and appliance layouts, avoid duplicated work, and calculate expenses more accurately.
4. The Choice of Finishing Materials Changes the Overall Budget
Materials are among the most noticeable factors contributing to differences between renovation estimates. Even when floor and wall areas are identical, costs can vary considerably depending on the type of finish, manufacturers, product formats, surface characteristics, and installation requirements.
For flooring, for example, homeowners can choose laminate, vinyl flooring, engineered wood flooring, or another material. Each option has its own price range, substrate requirements, and installation characteristics. The cost depends not only on the price per square metre but also on the need for underlay, adhesive, profiles, skirting boards, and other complementary components.
Similar differences arise when finishing walls. Paint, wallpaper, decorative plaster, wall panels, and ceramic tiles have different material costs and labour requirements. Some finishes demand particularly careful substrate preparation, so choosing a less expensive finishing material does not necessarily reduce total expenses proportionately.
Tile format also matters. Large-format tiles may require more precise substrate levelling, specialised tools, and experienced installers. Mosaics, intricate patterns, diagonal layouts, and combinations of different tile formats increase the number of operations and the level of precision required.
Doors, sanitary fixtures, taps, lighting, hardware, and decorative elements create additional expenses. Two interiors may look similar in terms of their overall concept but differ significantly in cost because of the quality of the fittings, product construction, and installation complexity.
When choosing materials, it is important to assess the complete cost rather than an individual item. A cheaper finish may require more expensive preparation or more complicated installation. Conversely, a material with a higher purchase price may sometimes simplify installation or reduce the number of additional operations.
5. An Interior Design Project Determines the Complexity of Implementation
Interior design affects not only the appearance of an apartment but also the technical organisation of the renovation. Two owners of apartments with identical floor areas may have completely different expectations for their future homes. One prefers understated finishes, standard furniture, and simple lighting solutions. The other plans custom-made furniture, layered lighting, decorative panels, concealed doors, and complex finishing details.
These preferences require different amounts of preparatory work. For example, installing a built-in wardrobe from floor to ceiling requires the furniture dimensions to be coordinated precisely with the room's geometry. Installing concealed doors involves preparing the appropriate opening and meeting the relevant finishing requirements. Decorative lighting requires advance planning of connection points, cable routes, and structural solutions.
An interior design project helps bring these elements together into a coherent system. It can establish the locations of furniture, lighting, electrical fittings, sanitary equipment, and flooring materials in advance. As a result, contractors receive a clear work plan, while the owner can assess the anticipated expenses before implementation begins.
The approach to space planning can be explored on the interior design page of RSU. This stage is particularly important in apartments where aesthetic preferences must be balanced with layout limitations and existing engineering systems.
However, having a design project does not automatically increase the budget. On the contrary, a properly developed project helps identify conflicts before work begins, avoid unnecessary alterations, and determine material requirements more accurately. Design costs should be considered in relation to the potential benefits they provide throughout the implementation process.
6. Furniture and Fittings Can Change the Cost Even in a Finished Interior
When comparing renovation costs, it is important to establish exactly what the quoted price includes. The same term, “apartment renovation,” can refer to different service packages. In one case, it may cover construction and finishing work. In another, it may include comprehensive furnishing with furniture, lighting, sanitary equipment, and household appliances.
The difference is particularly noticeable when fitting out a kitchen. The cost depends on the length of the cabinetry, the materials used for the fronts, the type of worktop, opening mechanisms, internal storage solutions, and built-in appliances. An apartment equipped with standard ready-made kitchen units will require a different budget from one featuring furniture manufactured to individual specifications.
Built-in wardrobes, walk-in closets, bathroom furniture, and workspaces also affect the overall cost. The budget should account not only for the purchase price but also for delivery, installation, equipment connections, and preparation of the installation areas.
Lighting can represent another substantial expense. Simple ceiling lights differ in price from systems featuring track lighting, decorative pendants, recessed profiles, and controls for multiple lighting scenarios. If the design includes automation, additional devices and system configuration may be required.
Before comparing offers, it is therefore necessary to prepare a list of the included fittings and equipment. The owner should clearly establish whether furniture, appliances, doors, sanitary fixtures, lighting fittings, and installation are included in the price. Without this clarification, even a detailed estimate will not provide a complete picture of the final expenses.
7. Work Complexity Affects Labour Costs and Project Timelines
An identical number of square metres does not guarantee the same amount of labour. Two properties may differ in the number of manual operations, the number of technical stages, and the precision required. Consequently, their completion may demand different amounts of time and resources.
For example, painting smooth walls and preparing surfaces for decorative finishes are tasks with different levels of complexity. Installing standard flooring differs from laying tiles in an intricate pattern. Assembling ready-made furniture requires less preparation than manufacturing and installing bespoke structures.
Access to the work area also affects labour requirements. Narrow passageways, complicated room configurations, restrictions on material deliveries, rules governing noisy work, and the distance between the property and tool storage areas can make the process more difficult to organise. In some buildings, the rules for using lifts, access to service lifts, and time restrictions on certain operations are also important.
Another factor is the sequence of work. If electrical, plumbing, ventilation, and furniture installations are not coordinated, contractors may have to return to previously completed stages. Moving sockets after finishing work has been completed, changing the location of sanitary fixtures, or adjusting furniture dimensions creates additional expenses.
Planning helps reduce these risks. When the sequence of operations is established in advance, it becomes easier to organise material deliveries, coordinate different specialists, and avoid downtime. Nevertheless, complex design solutions may still require more time, even when the process is well organised.
8. How to Compare Estimates for Two Apartments Correctly
To understand why renovation costs differ, it is necessary to compare quotations using the same criteria. The price per square metre alone is insufficient because estimates may cover different types of work and materials.
First, check whether the scope of demolition, surface preparation, partition installation, electrical work, and plumbing is the same. Next, compare the list of finishing materials, their specifications, and their quantities. If one estimate includes wall levelling while the other excludes it, directly comparing the total amounts will be misleading.
It is important to establish whether the estimate includes delivery, carrying materials into the property, waste removal, door installation, sanitary fixture installation, lighting, and furniture assembly. The owner should also identify which expenses will be charged separately and which have already been included in the agreed amount.
Units of measurement should also be checked. Floor area is generally measured in square metres, but work involving walls, skirting boards, pipes, electrical points, and door openings may be calculated using other units. Therefore, an estimate should specify quantities and rates clearly.
For preliminary budget planning, homeowners can use the cost estimate calculator on the RSU website. This tool helps move beyond a general assessment based on floor area towards a more specific discussion of the cost of the work. The final amount will depend on the apartment's characteristics, the selected service package, and the agreed scope of work.
It is also worth paying attention to the conditions under which the price can change. Before signing a contract, the owner should establish how additional work is approved, under what circumstances the estimate may be revised, and how changes are documented. Clear agreements help prevent misunderstandings during project implementation.
9. Completed Projects Help Illustrate the Differences Between Design Solutions
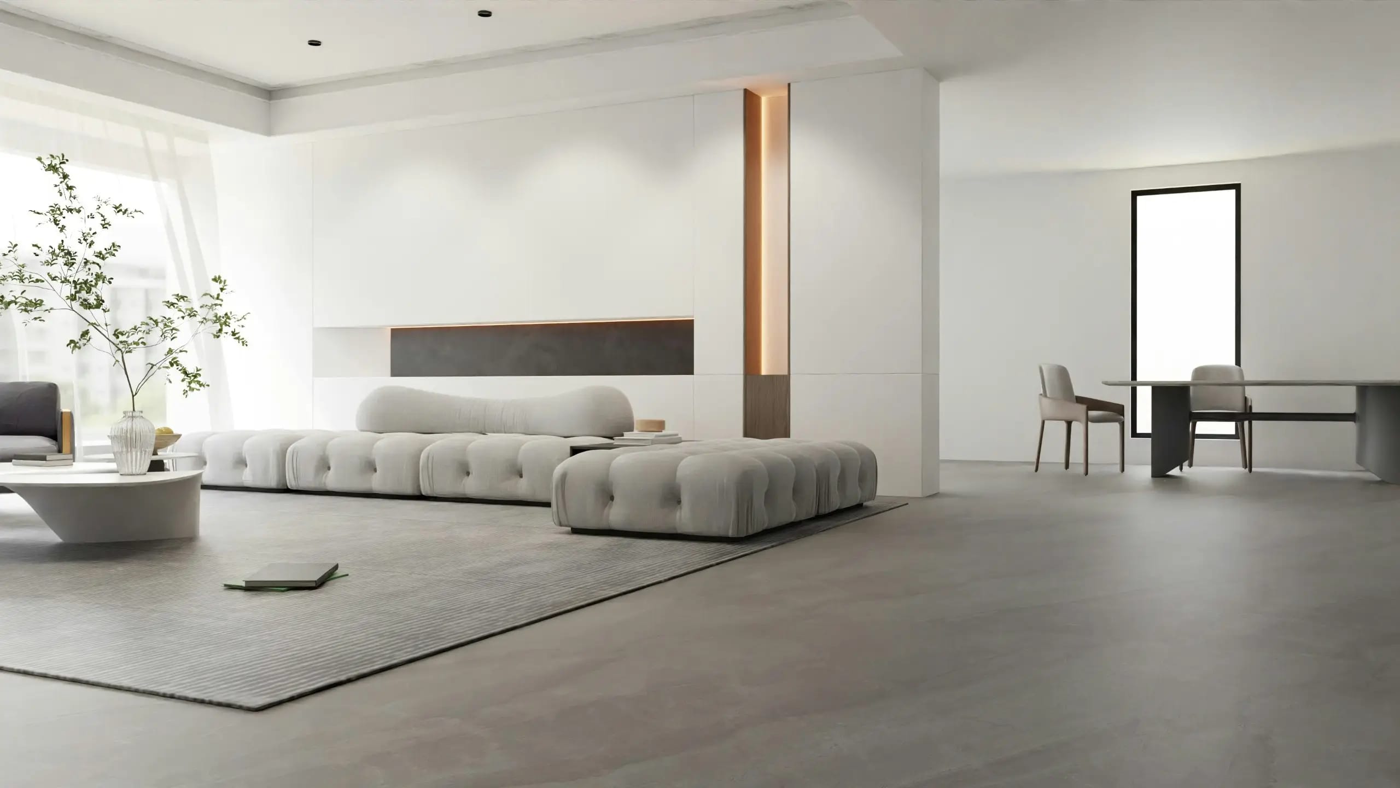
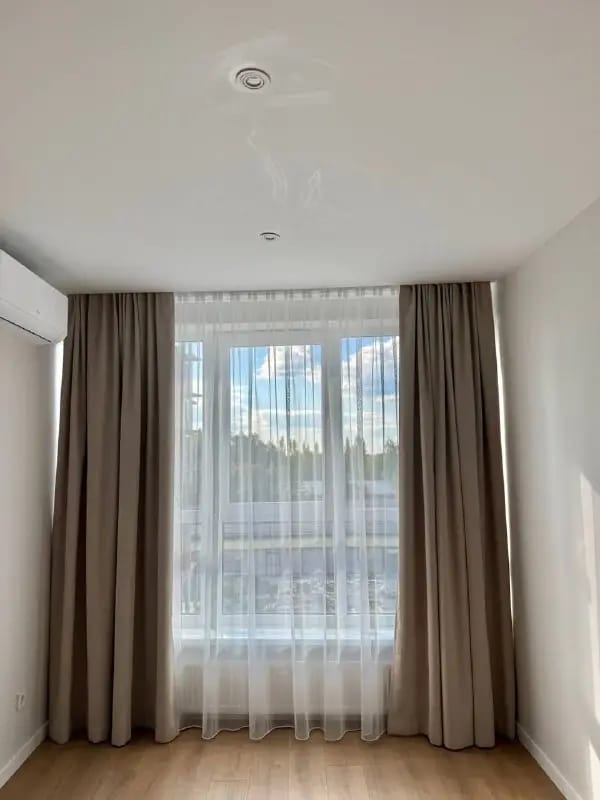
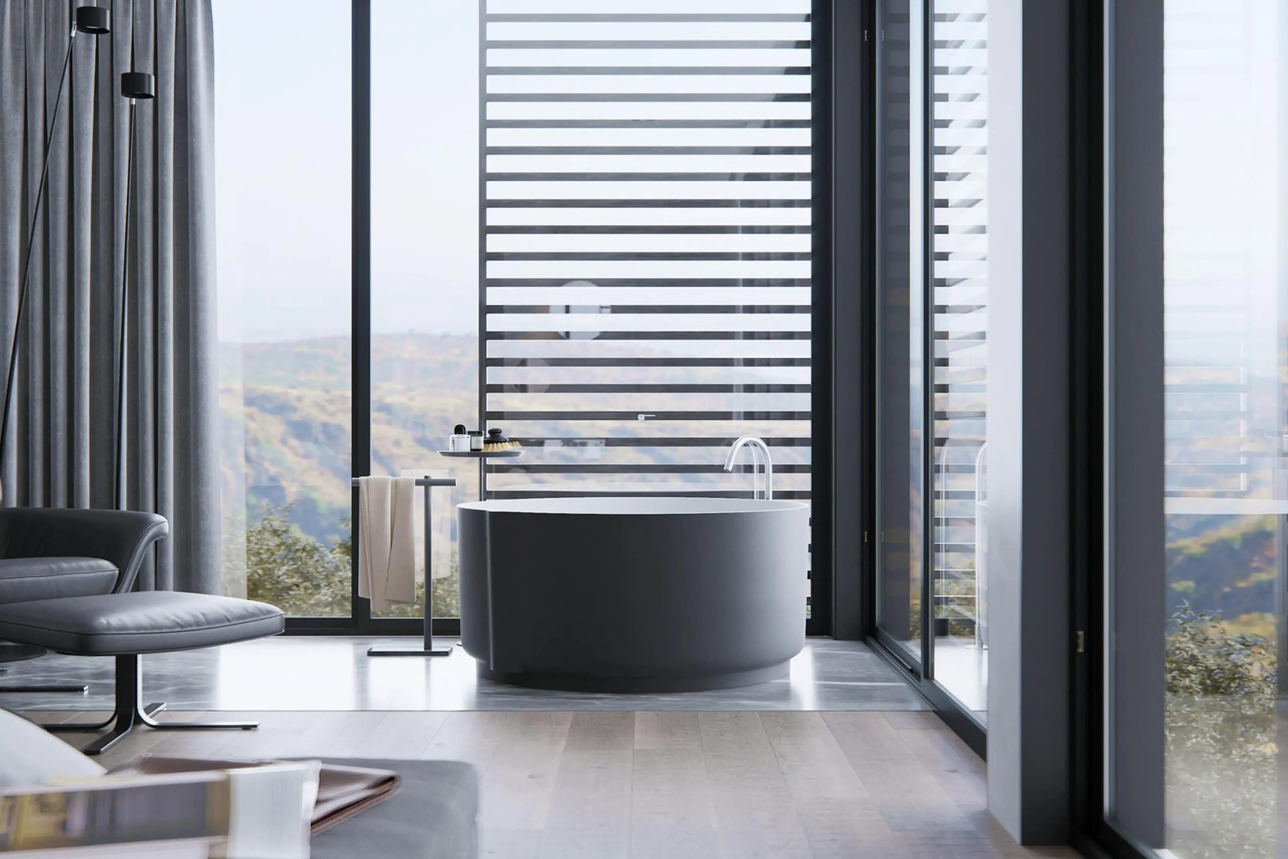
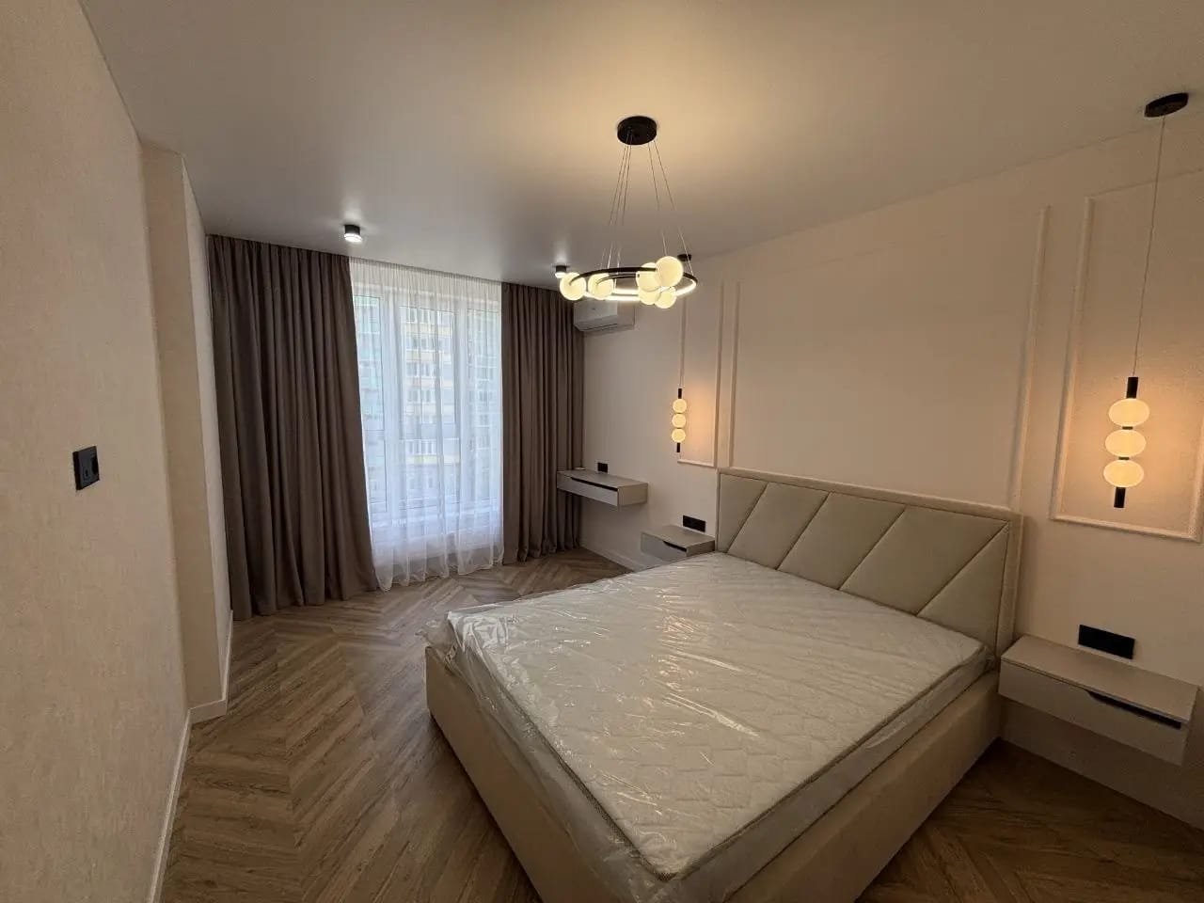
Examples of completed renovations provide a better understanding of how layout, fittings, and material choices influence the final result. Photographs show finishing styles, colour combinations, space organisation, and the use of different structural solutions.
However, visual similarities between two interiors do not mean that their implementation costs are identical. Photographs may not reveal differences in substrate condition, concealed engineering systems, the amount of preparatory work, or the specifications of the materials used. A portfolio should therefore be used to assess stylistic and functional solutions rather than as the sole basis for determining a budget.
The gallery of completed projects on the RSU website presents examples of apartments with different floor areas and levels of furnishing. These examples help homeowners explore possible interior arrangements and identify solutions that suit the needs of their households.
When reviewing projects, it is worth paying attention to practical details such as storage organisation, lighting placement, the use of hallway space, and the arrangement of kitchens and bathrooms. It is also useful to assess how well the furniture, finishes, and engineering elements work together.
Once a preferred design direction has been selected, it must be adapted to the specific apartment. Even if an interior shown in a photograph appears suitable for replication, room dimensions, utility locations, and the initial condition of surfaces may differ. The final budget can therefore be determined only after the technical conditions have been clarified and the scope of work established.
10. How to Reduce Costs Without Compromising Renovation Quality
Reducing the budget does not necessarily mean sacrificing comfort or visual appeal. In many cases, the greatest savings come from making decisions in the right order and avoiding changes that offer little practical benefit.
The first step is to establish priorities. Essential work required for the safe and reliable use of the apartment should be separated from decorative elements that can be changed or added later. Cutting costs on critical engineering systems, installation quality, or proper substrate preparation is risky because correcting hidden defects may require parts of the renovation to be repeated.
The second step is to finalise the layout, materials, and equipment in advance. When decisions change during construction, additional purchases, delays, and rework often follow. An agreed project helps prevent situations in which furniture does not match socket locations or a selected finish requires a different type of surface preparation.
The third step is to evaluate alternatives comprehensively. For each material, the owner should consider not only the purchase price but also installation costs, auxiliary components, and maintenance requirements. Replacing an expensive decorative feature with a simpler alternative may reduce the budget without compromising functionality. Conversely, unjustified savings on preparatory work can undermine the quality of the final finish.
The fourth step is to compare contractors' proposals using the same technical brief. If several contractors estimate different scopes of work, the cheapest quotation will not necessarily be the most cost-effective. It is advisable to compare the same list of operations, material specifications, payment terms, deadlines, and warranty commitments.
Finally, it is important to set aside a contingency reserve for justified unforeseen expenses, particularly when the condition of concealed structures and utilities cannot be fully assessed before demolition. The size of this reserve should reflect the apartment's condition and the uncertainty surrounding the planned work rather than applying the same percentage to every property.
Conclusion
Two apartments with identical floor areas can have completely different renovation costs because square metres indicate only the size of a property, not the complexity of finishing and furnishing it. The budget is influenced by the initial condition of surfaces, layout, the number of engineering connection points, material choices, design decisions, furniture and appliance packages, and the amount of labour required.
To obtain a realistic estimate, the process should begin with an inspection of the apartment, an assessment of the owner's needs, and the preparation of a clear technical brief. The next steps include finalising the layout, selecting materials, defining the scope of work, and preparing a detailed cost estimate.
This approach makes it possible to compare proposals based on their actual contents rather than the total price alone, identify potential additional expenses early, and make informed decisions. As a result, the renovation budget will better reflect the apartment's actual requirements, while the entire process will become more transparent and predictable for the owner.