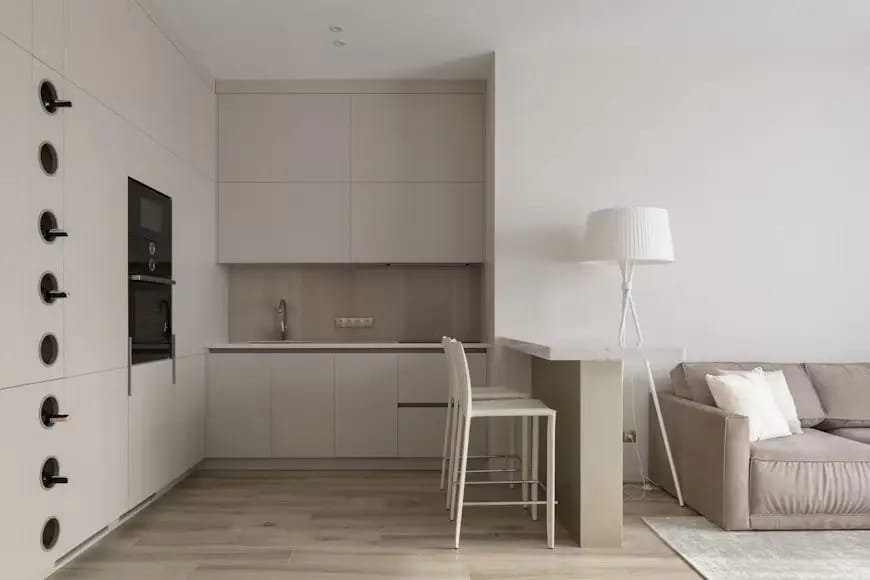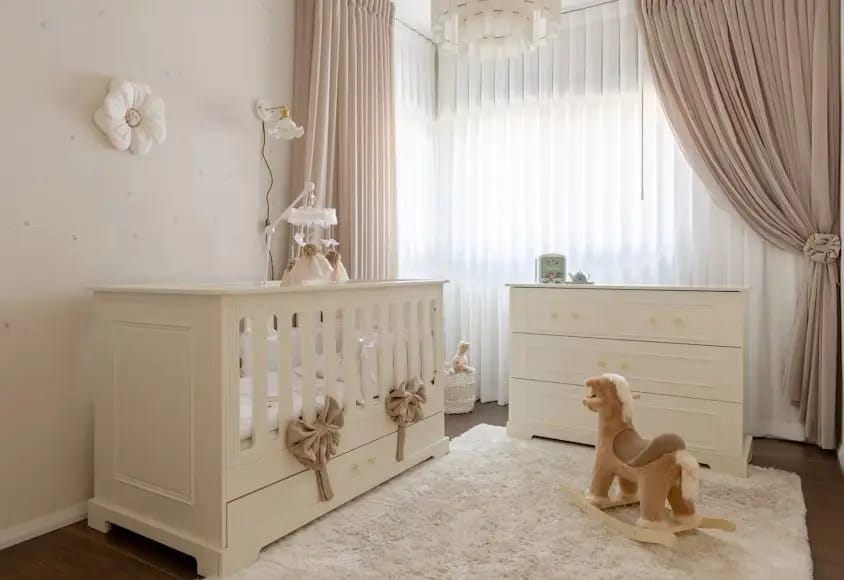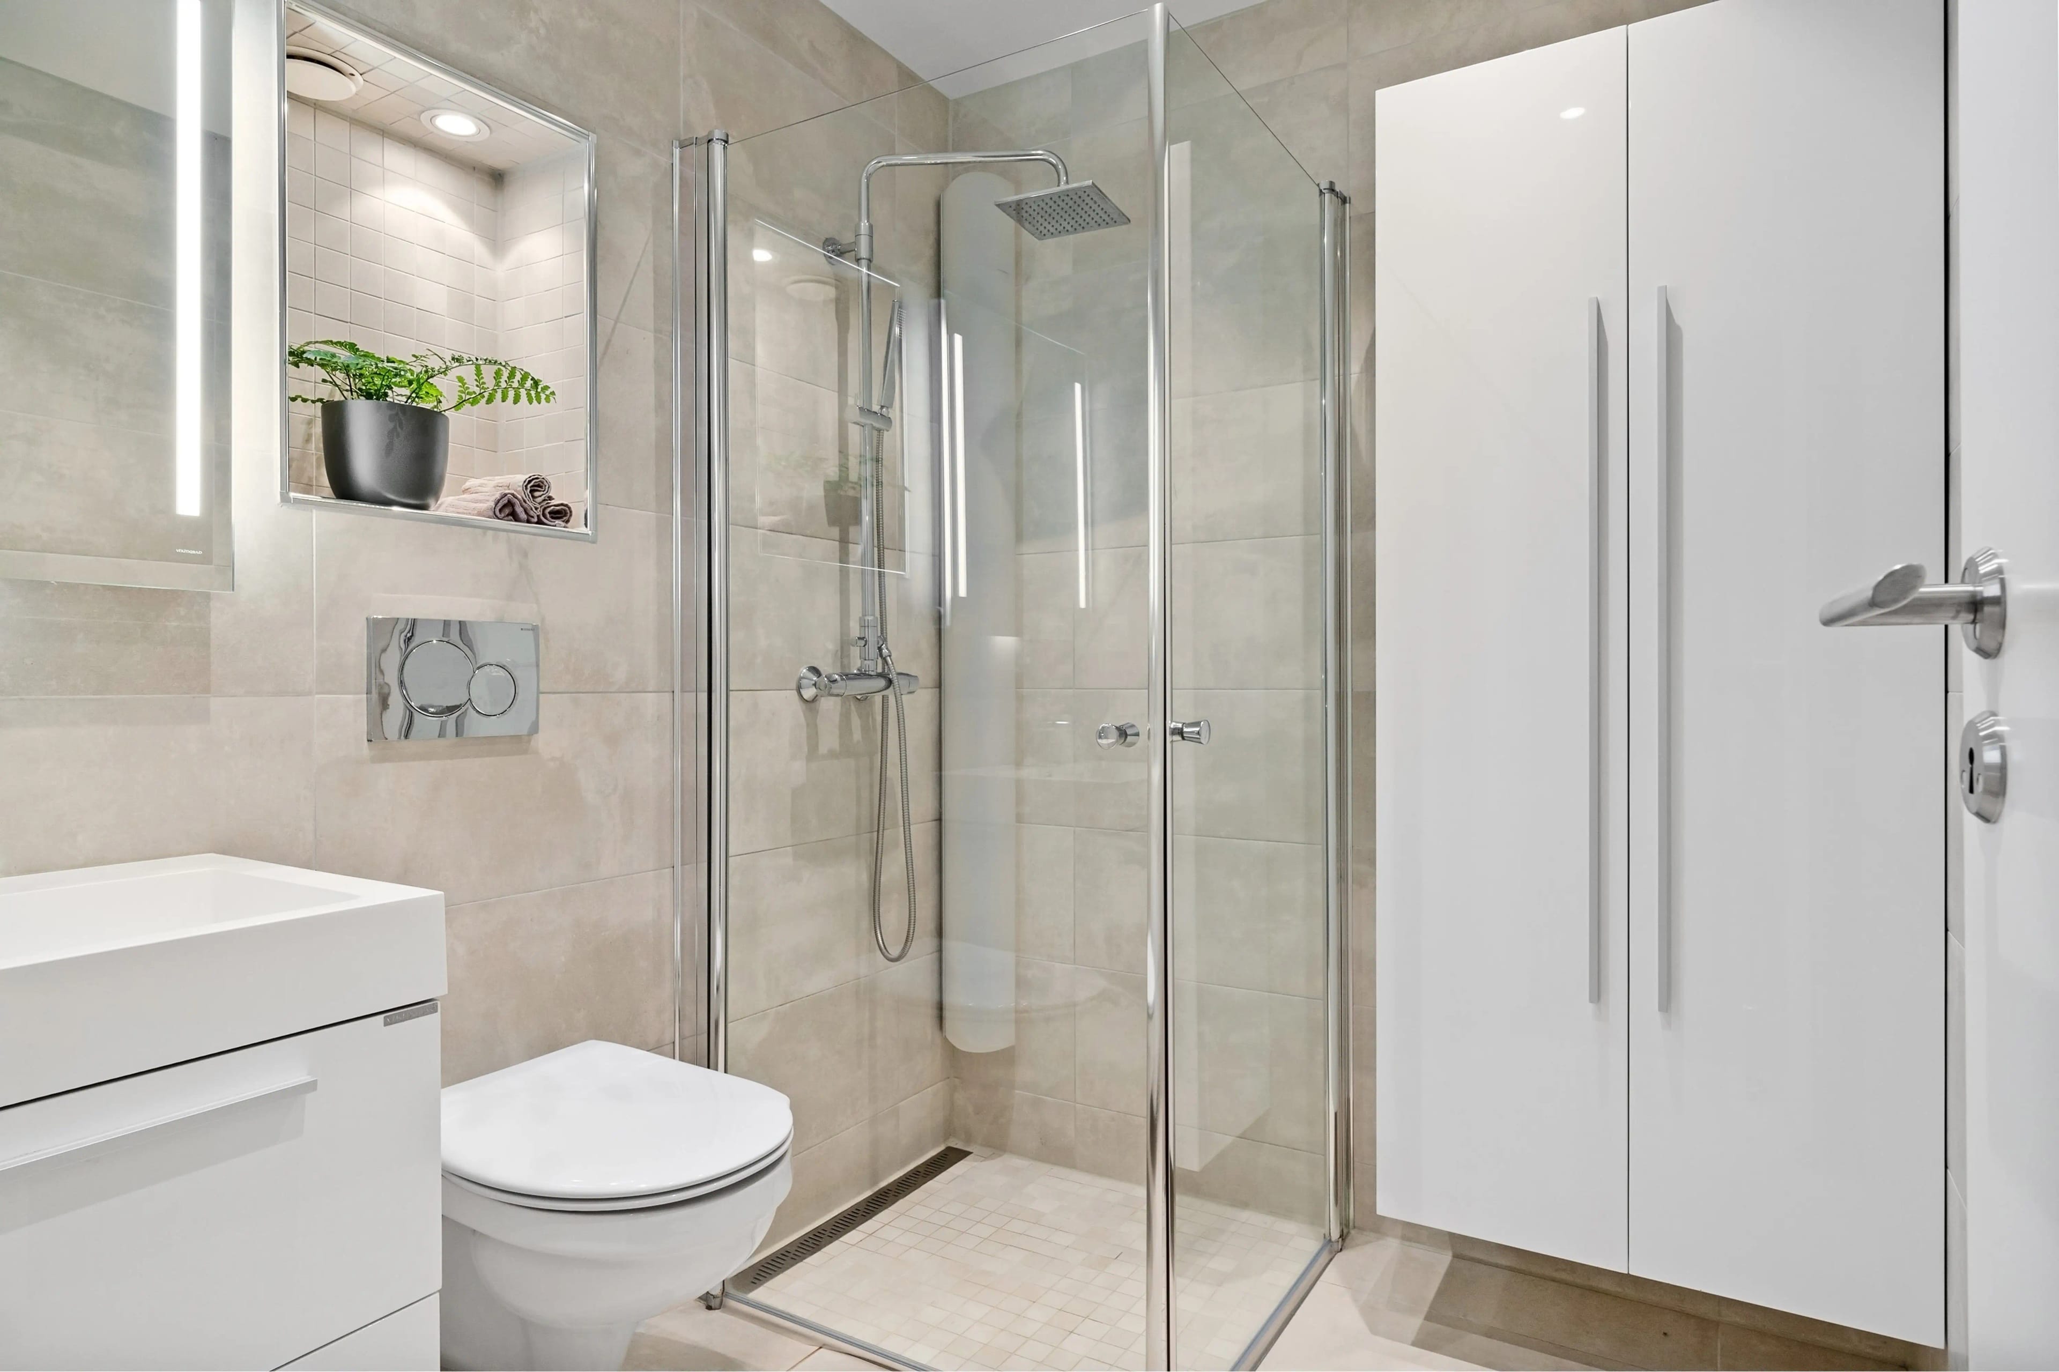
Planning the electrical system during the renovation of an apartment or house begins long before cables, sockets, and switches are installed. At first glance, it may seem sufficient to determine the number of electrical appliances in each room and distribute connection points roughly along the walls. However, this approach often leads to inconveniences that become apparent only after the finishing work is complete and the furniture has been arranged. A socket ends up behind a wardrobe, a switch is blocked by an open door, the television cable outlet is too far from the screen, and connecting kitchen appliances requires extension cords.
To avoid such problems, the furniture layout should be determined at the electrical planning stage. This does not necessarily mean choosing every individual piece of furniture in advance. It is enough to have a clear layout of the future interior, including furniture dimensions, household appliances, functional zones, and the expected locations where electrical devices will be used.
This approach helps coordinate engineering systems with the future interior, prevent unnecessary modifications, and make everyday use of the space more convenient. Preliminary planning is particularly important for kitchens, bathrooms, bedrooms, and living rooms, where furniture placement directly affects the number, height, and accessibility of electrical outlets.
1. Why Electrical Wiring Should Not Be Planned Separately from Furniture
Every technical decision made during renovation should take the future purpose of the room into account. An electrical system does not operate independently: it supplies power to household appliances, lighting, storage systems, multimedia equipment, and other interior elements. Therefore, electrical outlet locations should be determined according to how people will use each room after the renovation is complete.
For example, if a living room is designed around a large sofa facing a television, the sockets, internet connection, and cable outlets should be positioned with the future entertainment area in mind. If the electrical installation is completed using a generic layout and the furniture is purchased later, some connection points may end up in inconvenient locations.
A similar problem occurs with wardrobes. A built-in storage system often occupies the entire height of a wall or a substantial part of it. If its width, depth, and construction are not considered beforehand, a socket may end up directly behind the furniture carcass. Using it will be difficult, and in some cases, access may become completely impossible.
It is important to consider not only the external dimensions of furniture but also how individual pieces function. Pull-out drawers, sofa beds, folding tables, sliding doors, and transformation mechanisms all require sufficient clearance. Electrical outlets should not interfere with moving components or be positioned where cables may become repeatedly trapped or compressed.
For this reason, the furniture layout becomes the foundation for determining the locations of sockets, switches, lighting fixtures, and other electrical connections.
2. What Problems Arise When Electrical Wiring Is Installed Before Furniture Is Arranged
One of the most common mistakes is distributing electrical outlets evenly along the walls. Such a layout may look logical on a drawing, but it does not account for how the room will actually be used. Once the furniture is installed, some sockets turn out to be hidden, others are too far from the appliances, and certain connection points no longer serve their intended purpose.
The consequences can vary:
-
Blocked sockets. Wardrobes, beds, chests of drawers, and kitchen units can obstruct access to electrical outlets.
-
Inconvenient appliance connections. Cables may need to run across walkways, or extension cords may become necessary.
-
Disrupted interior design. Sockets may end up in the middle of a decorative panel, mirror, or furniture front.
-
Poorly positioned switches. Once doors and furniture are installed, switches may become difficult to reach.
-
Additional expenses. Relocating electrical outlets after finishing work may require wall chasing, surface repairs, and repainting.
-
Cable management problems. Wires from televisions, computers, and other equipment remain visible.
The situation becomes particularly frustrating when a mistake is discovered after the kitchen or a built-in wardrobe has been installed. Relocating an electrical outlet may then require partially dismantling structures that are already in place.
|
Planning mistake |
Possible consequence |
How to prevent it |
|---|---|---|
|
Socket behind a wardrobe |
No convenient access |
Account for furniture depth and width |
|
Switch behind a door |
Inconvenient lighting control |
Check the door opening direction |
|
Incorrect socket placement beside the bed |
Inability to charge devices conveniently |
Consider the headboard width and bedside tables |
|
Television outlet positioned away from the screen |
Visible cables |
Coordinate the electrical layout with the television location |
|
Too few kitchen connection points |
Constant use of extension cords |
Prepare an appliance list before installation |
|
Socket behind a built-in appliance |
Difficult access to the plug |
Coordinate the connection point with the furniture manufacturer and appliance instructions |
It is important to understand that even a small change in furniture placement can affect the convenience of using the electrical system. Therefore, the final layout should be checked not only on the general floor plan but also on individual wall elevations.
3. Why the Furniture Layout Should Be Prepared Before Electrical Installation Begins
It is not necessary to purchase all the furniture in advance to plan electrical outlets correctly. However, its main characteristics should be established, including approximate dimensions, installation locations, intended functions, and structural features.
The best approach is to prepare a furniture layout showing:
-
Beds, sofas, armchairs, and bedside tables.
-
Wardrobes, walk-in closets, chests of drawers, and shelving.
-
Kitchen units, countertops, and household appliance locations.
-
Dining tables and desks.
-
Televisions, multimedia systems, and home office equipment.
-
Mirrors, decorative panels, and structures with integrated lighting.
Custom-made furniture requires particular attention. Built-in wardrobes, kitchens, wall-mounted furniture panels, and storage systems have specific dimensions, so their placement should ideally be coordinated with the manufacturer before cables are installed.
Once the furniture layout has been established, electrical connection points can be determined. For each functional area, it is necessary to identify which devices will be used, where they will be connected, and whether they require a permanent power supply.
Future changes should also be considered. For example, a desk in a child's bedroom may be moved as the child grows, while a living room may eventually receive additional multimedia equipment. Therefore, providing spare connection points in selected areas can be a practical solution.
A comprehensive planning approach involves coordinating architectural, furniture, and engineering decisions. Examples of how to organise renovation projects can be found in the RSU article about solutions worth considering before renovation, even if furniture will be purchased later.
4. How Furniture Placement Affects Electrical Wiring in Different Rooms
Every room has its own patterns of electrical appliance use. Therefore, there is no universal socket layout suitable for an entire apartment. The number, purpose, and location of electrical points should be determined individually.
Kitchen: The Most Demanding Area for Electrical Planning
The kitchen requires particularly careful planning because it combines built-in appliances, small household devices, and various lighting systems. Socket placement depends directly on the configuration of the kitchen furniture.
Before electrical installation begins, the locations of the following appliances should be established:
-
refrigerator;
-
cooktop;
-
oven;
-
extractor hood;
-
dishwasher;
-
microwave;
-
washing machine, if included in the kitchen layout;
-
coffee machine, kettle, blender, and other small appliances.
It is important to consider not only the appliances themselves but also their connection requirements. Some equipment may require dedicated electrical circuits depending on its power rating and the electrical design. The exact specifications should be determined by an electrician after assessing the load and reviewing the technical characteristics of the appliances.
Sockets for small appliances are generally planned around the available countertop space. If the countertop is long, connection points should be distributed conveniently so that residents do not have to move appliances across the entire kitchen.
Built-in appliances require particular attention. A socket should not interfere with appliance installation or be pressed against the appliance housing in a way that contradicts the manufacturer's requirements. The connection location must be coordinated with the kitchen furniture drawings.
Bedroom: Convenience Around the Bed and Proper Lighting Placement
In a bedroom, the bed becomes the main reference point for electrical planning. Its width, headboard position, and the presence of bedside tables determine where sockets and switches should be installed.
It is generally advisable to provide connections for charging smartphones, bedside lamps, digital clocks, and other devices. If the bed has a wide structure or integrated storage compartments, electrical outlets should be coordinated with the specific model.
Lighting should also be planned in advance. In addition to the main ceiling fixture, the room may include wall sconces, headboard lighting, or local task lighting. Each lighting scenario requires an appropriate control arrangement.
If the bedroom includes a wardrobe with integrated lighting or a separate dressing area, suitable power points should also be planned for these features.
Living Room: Television Area and Multimedia Equipment
In the living room, furniture placement determines not only the number of sockets but also the locations of the television, audio equipment, router, and additional devices.
If the television will be wall-mounted, its installation height should be established in advance. Power and connection points should be provided behind the screen or in an accessible adjacent area. Signal cable routing should also be planned to prevent wires from remaining visible.
Sofas and armchairs affect the placement of sockets for floor lamps, charging devices, and other equipment. If the living room includes a workspace, its electrical requirements should be assessed separately.
Bathroom: Furniture and Equipment with Safety Requirements in Mind
Electrical planning in a bathroom must account for the positions of the washbasin, mirror, washing machine, water heater, heated towel rail, and furniture.
Electrical safety zoning is particularly important. Under Ukrainian building regulations DBN V.2.5-23:2025 and the DSTU HD 60364-7-701 standard, electrical equipment in bathrooms and shower rooms must comply with the requirements applicable to specific zones. Therefore, a standard socket cannot be installed in an arbitrary location simply because a vanity unit or convenient section of wall is planned there. The electrical design must account for permitted equipment, protection ratings, and the required safety measures.
Entrance Hall and Corridor: Do Not Overlook Everyday Needs
Entrance halls typically contain wardrobes, shoe cabinets, mirrors, and storage systems. If furniture occupies a substantial part of the walls, sockets should be positioned so that they remain accessible.
It is also worth providing a connection point for a vacuum cleaner, charging cordless equipment, or powering other household devices. If a mirror or furniture unit includes lighting, the corresponding electrical connections should be included in the overall plan.
5. How to Determine the Optimal Number and Height of Electrical Outlets
Once the furniture layout has been approved, the exact positioning of electrical points can be determined. At this stage, it is important not to rely exclusively on common recommendations regarding socket installation heights. The same height may be convenient for connecting a vacuum cleaner but completely unsuitable for a television, kitchen appliance, or equipment located near a desk.
Installation height should be measured from the finished floor level, taking into account the future flooring, skirting boards, furniture structures, and the intended purpose of each connection point.
The following guidelines can be used during preliminary planning:
|
Functional area |
What to consider |
Placement requirements |
|---|---|---|
|
Beside the bed |
Height of bedside tables and headboard |
Convenient access to sockets for chargers and lamps |
|
Kitchen countertop |
Height of the work surface and backsplash |
Easy connection of small appliances |
|
Television area |
Screen size and mounting structure |
Ability to conceal cables |
|
Desk |
Desk height and equipment arrangement |
Unobstructed access to power |
|
Built-in appliances |
Cabinet dimensions and manufacturer requirements |
Unrestricted access to the connection point |
|
Entrance hall |
Wardrobe and cabinet construction |
Ability to connect a vacuum cleaner and other devices |
This table helps establish general planning principles but does not specify regulatory installation heights. The final coordinates of electrical points should be determined using technical drawings, equipment specifications, and applicable technical requirements.
Switches should not be overlooked either. Their positions depend on the direction in which doors open, door leaf width, the presence of two-way switching systems, and lighting scenarios. If a room has multiple entrances, lighting control should be considered while developing the electrical layout.
Additional practical recommendations on the number and placement of electrical outlets can be found in the RSU article about planning apartment sockets without relying on extension cords.
6. Why It Is Important to Consider Not Only Furniture but Also Household Appliances
Furniture determines how a space is organised, but household appliances often become the decisive factor when developing an electrical layout. Some devices have permanent installation locations, while others can be moved according to residents' needs.
Before work begins, it is advisable to prepare a separate equipment list. For each device, its power rating, connection type, installation location, and manufacturer's installation and maintenance requirements should be identified.
Particular attention should be paid to:
-
Large household appliances. Refrigerators, washing machines, dishwashers, ovens, and cooktops require properly coordinated connection points.
-
Climate control equipment. Air conditioners and ventilation systems may require dedicated power circuits or specialised connection points.
-
Computer equipment. Desktop computers, monitors, printers, audio systems, and networking equipment create demand for additional electrical connections.
-
Lighting devices. Desk lamps, wall sconces, LED lighting, and decorative fixtures should be considered alongside the furniture layout.
-
Household cleaning equipment. Robot vacuums, charging stations, and other devices also require designated locations.
Electrical load must also be considered. Having a large number of sockets does not automatically mean that the electrical system can safely supply all connected appliances simultaneously. An electrician must calculate the load and determine the appropriate cable specifications, circuit breakers, and residual-current protection in accordance with the project and equipment characteristics.
Another important consideration is the placement of electrical points for appliances that require periodic maintenance. Some devices need to be disconnected from the power supply without dismantling furniture. Therefore, access to their connection points should be checked during the planning stage.
7. How to Coordinate the Furniture Layout, Electrical Wiring, and Other Engineering Systems
One of the reasons mistakes occur during renovation is that different types of work are planned independently. A designer determines the furniture arrangement, an electrician installs the cables, a plumber prepares the water supply, and a furniture manufacturer produces custom structures using separate drawings. If these decisions are not coordinated, they may conflict.
For example, an electrical point may end up where a water pipe is supposed to run, while a switch may be hidden behind a decorative panel. In another situation, a ventilation duct or suspended ceiling structure may interfere with the planned lighting arrangement.
To avoid such problems, a coordinated set of drawings should be prepared. It should ideally include:
-
A measured floor plan with accurate room dimensions.
-
A furniture and equipment layout.
-
A socket and switch installation plan.
-
A lighting plan showing fixtures and control scenarios.
-
A plumbing equipment layout.
-
A ceiling plan accounting for lighting fixtures and ventilation components.
-
Wall elevations showing furniture, electrical points, and finishing elements.
All drawings should correspond to the same current version of the project. If the kitchen configuration changes or a wardrobe is moved after the electrical layout has been approved, the relevant documentation must be updated before installation begins.
This is why comprehensive renovation planning helps prevent situations in which different specialists carry out their work using drawings that contradict one another. More information about comprehensive renovation and interior design services is available on the official RSU website.
8. At What Stage of Renovation Should the Furniture and Electrical Layout Be Approved?
The optimal work sequence assumes that the main furniture decisions are made before electrical installation begins. However, the actual furniture installation may take place much later. The key requirement is to have sufficiently accurate drawings so that contractors can complete their work in accordance with the future interior design.
The recommended sequence is as follows:
Stage 1. Measurements and room assessment. The dimensions of the rooms, positions of door and window openings, existing utilities, and structural elements are established.
Stage 2. Furniture layout development. Functional areas, the dimensions of major furniture items, and the locations of household appliances and equipment are determined.
Stage 3. Electrical layout preparation. Sockets, switches, lighting fixtures, connection points for permanently installed appliances, and other necessary elements are marked on the drawings.
Stage 4. Engineering review. An electrician checks the calculated loads, selects appropriate cables and protective devices, and coordinates utility routes with other design solutions.
Stage 5. Electrical installation. Once the drawings have been approved, cables are installed, along with flush-mounting boxes, junction boxes, and other components specified in the project.
Stage 6. Testing and finishing work. The required electrical tests are carried out, connections are checked, and protective devices are tested. The project can then proceed to the next stages of finishing work.
It is important to keep an up-to-date record of concealed wiring after installation is complete. This documentation will be useful when furniture is installed, holes are drilled in walls, shelves are mounted, or a television is attached. Without such records, the risk of accidentally damaging a cable during subsequent work increases.
9. Is It Possible to Plan Electrical Wiring Before Buying the Furniture?
The fact that furniture has not yet been purchased does not mean that electrical installation must be postponed. It is enough to determine the approximate configuration of the future interior and agree on the main dimensions of the furniture structures.
For example, a bedroom can be planned around a standard double bed, bedside tables, and a wardrobe. For a kitchen, the configuration of the cabinets, the locations of major appliances, and the length of the worktop can be established. In a living room, the television area, sofa location, and possible workspace can be marked.
However, there are situations in which electrical installation should not begin without detailed furniture drawings. These primarily include custom-made kitchens, built-in wardrobes, furniture structures with integrated lighting, and complex storage systems. Their dimensions may differ significantly from standard solutions.
If the final model has not yet been selected, the agreed dimensions and technical requirements should be documented. The furniture manufacturer should then confirm that the selected structure will comply with the prepared specifications.
It is equally important to allow for possible future interior changes. Spare electrical points in selected areas may prove useful after additional equipment is purchased or the functional purpose of a room changes.
Conclusion
You need to know the furniture layout before installing electrical wiring because the future organisation of the space determines where residents will need sockets, switches, lighting, and household appliance connections. If electrical installation is carried out without considering the furniture arrangement, even a large number of electrical points will not guarantee convenience. Some may end up behind wardrobes, others may be too far from the required equipment, and relocating them after the finishing work is complete will involve additional expenses.
The best approach is to begin with room measurements, the definition of functional areas, and the preparation of a furniture layout. An electrical plan is then developed based on these details and coordinated with the positions of household appliances, lighting, plumbing, and other engineering systems. Electrical safety requirements, calculated loads, and equipment manufacturers' recommendations must also be taken into account.
A properly prepared project helps prevent unnecessary modifications, preserve finished surfaces, and make rational use of the available space. As a result, the apartment receives an electrical infrastructure that meets the residents' actual needs and remains convenient for everyday use over the long term.