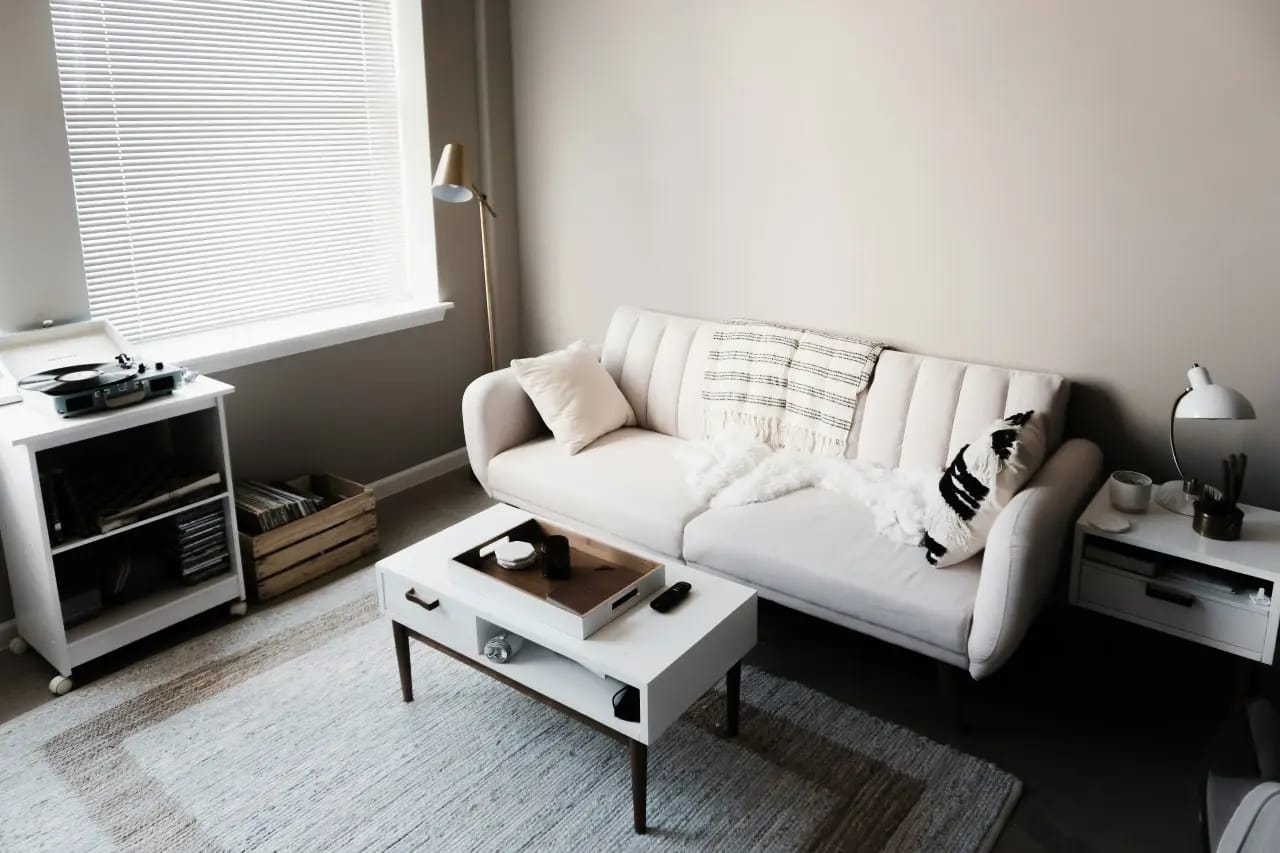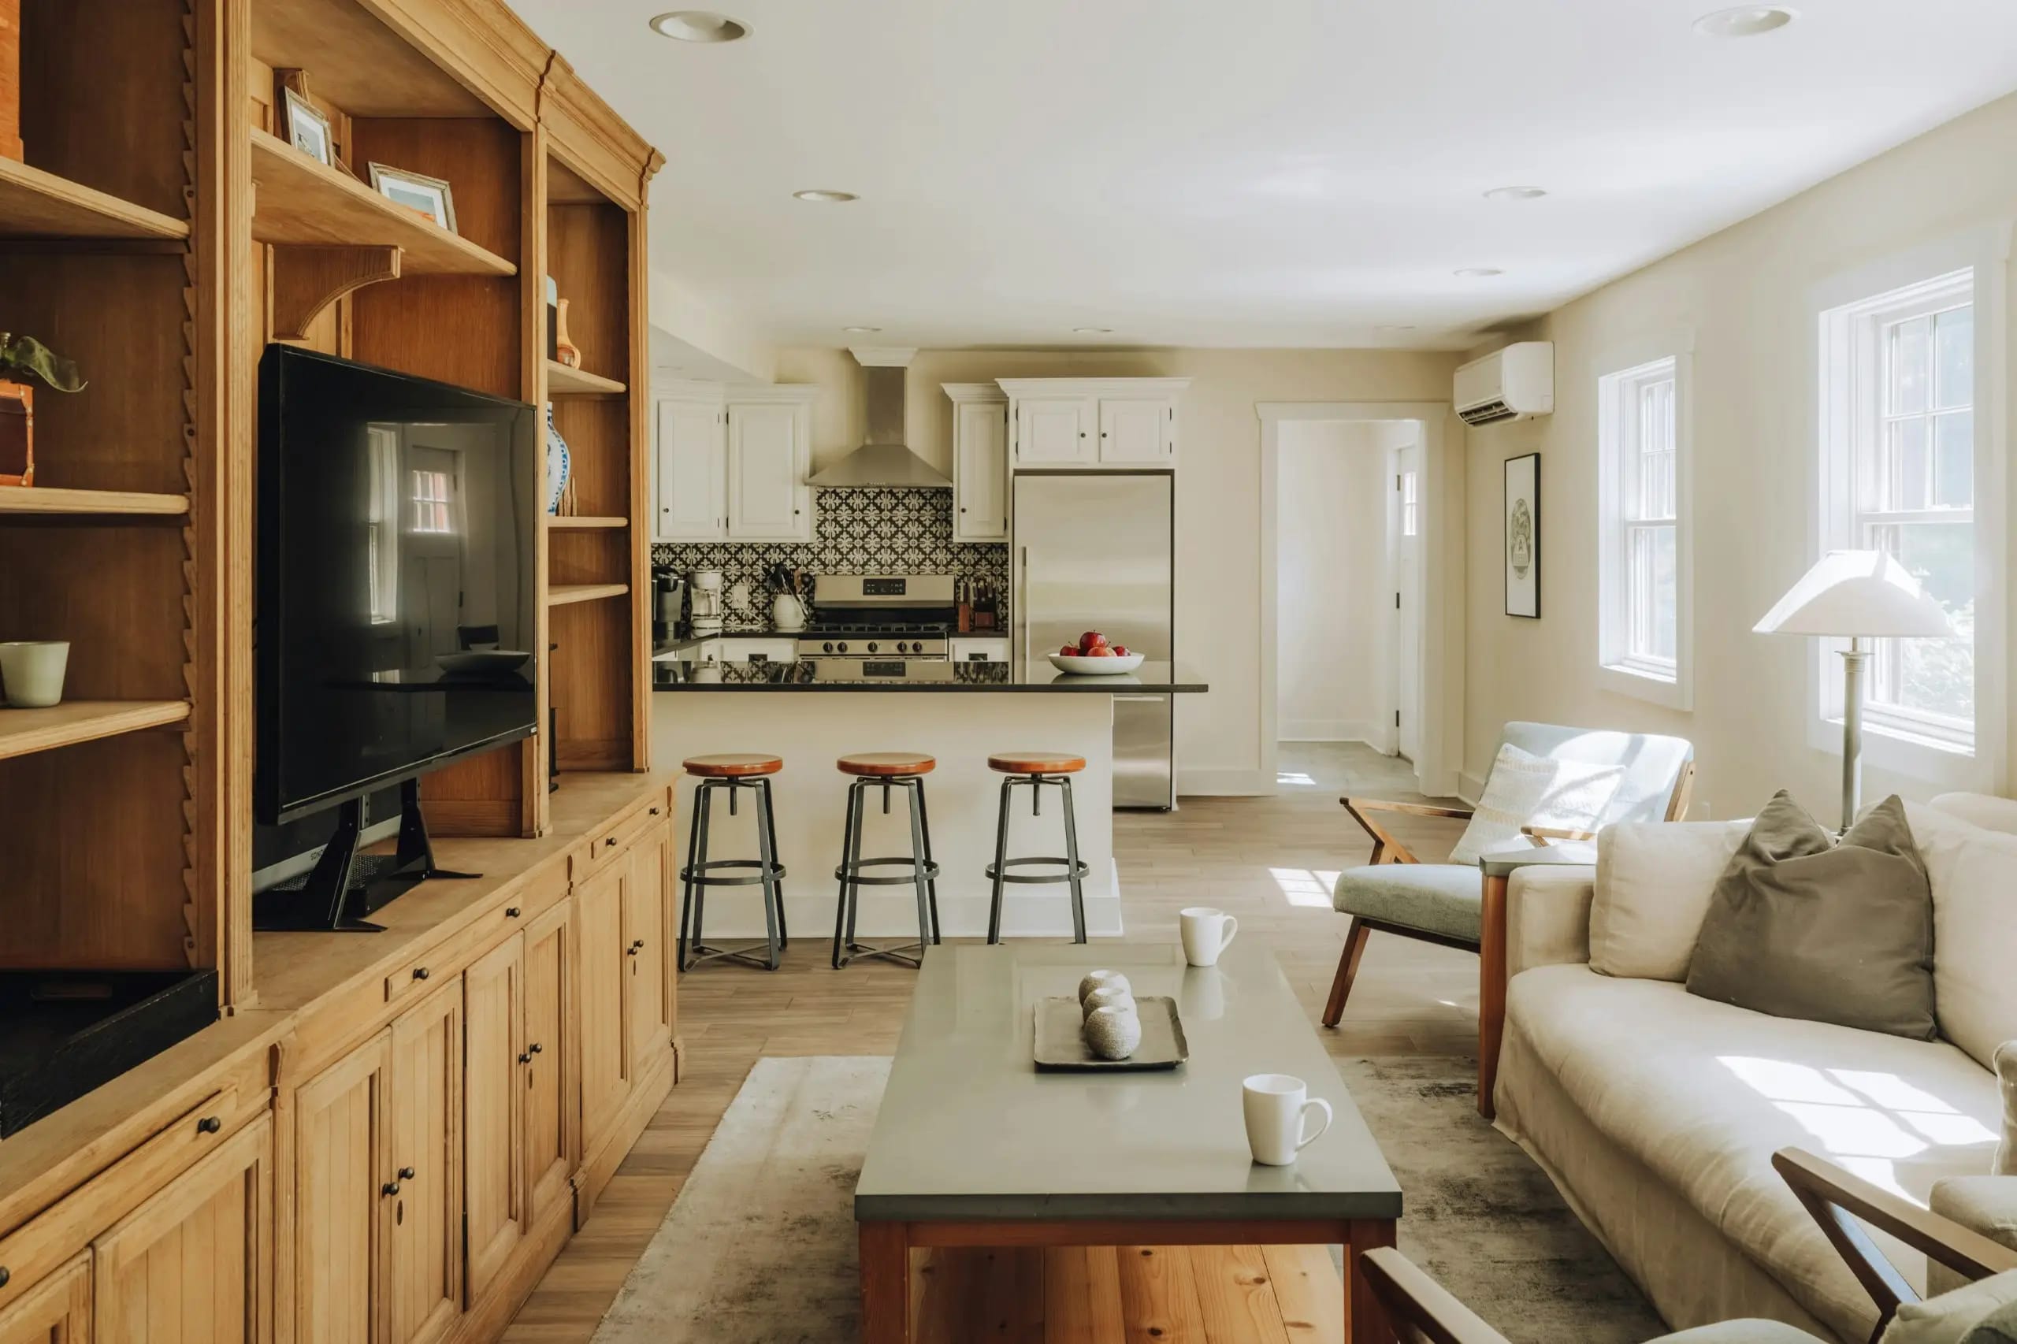
When finishing an apartment, most attention is usually given to the room layout, choice of finishing materials, lighting, and furniture. Electrical outlets often take a back seat. It may seem that installing a few points along the walls will be sufficient and that any remaining issues can be resolved later. However, once residents move in, they quickly discover that there is no convenient place to charge a phone beside the bed, the kitchen lacks enough connections for small appliances, and the vacuum cleaner has to be carried from room to room together with a long extension cord.
A well-planned electrical layout helps prevent these inconveniences. It should account not only for the number of outlets but also for the arrangement of furniture, household appliances, work areas, lighting fixtures, and equipment that may be added in the future. Ideally, electrical points should be planned before finishing work begins, while cable routes and mounting box locations can still be changed without unnecessary costs.
There is no universal number of outlets suitable for every apartment. Two properties with identical floor areas may require completely different electrical layouts depending on the residents' lifestyles. The main objective is to anticipate regular equipment usage scenarios, leave room for additional devices, and ensure that all appliances can be connected safely.
1. Start with a Plan of the Furniture, Household Appliances, and Daily Habits
Outlet planning should begin not with choosing locations on the walls but with understanding how each room will be used. Even a detailed apartment floor plan provides an incomplete picture of the future electrical layout without furniture arrangements. An outlet installed behind a tall wardrobe or directly beside a bed's headboard may become practically inaccessible.
Before developing the electrical plan, it is necessary to identify the main functional areas. Ideally, this should be done using a floor plan that includes approximate furniture dimensions and the locations of fixed appliances.
Particular attention should be paid to the following questions:
-
Where will beds, sofas, wardrobes, chests of drawers, and desks be placed?
-
Which part of the room will accommodate the television?
-
Where will the refrigerator, oven, dishwasher, and other kitchen appliances be located?
-
Will there be a permanent workstation with a computer and peripheral devices?
-
Where do residents usually charge their phones, tablets, and laptops?
-
Where will vacuum cleaners, irons, steam generators, and other portable appliances be used most frequently?
It is useful to prepare a separate equipment list for each room. It should include not only large appliances but also smaller devices used regularly. Electric toothbrushes, hair dryers, robot vacuums, humidifiers, desk lamps, and charging stations all require convenient power connections.
Future changes should also be considered. Even if the apartment currently has no gaming console, second monitor, or coffee machine, such equipment may be purchased later. A small reserve of electrical points can help prevent the need for additional work once the finishing is complete.
2. Create a Separate Outlet Plan for Each Room
The overall electrical layout should be detailed. The most practical approach is to divide the apartment into functional areas, each with its own power requirements. This helps avoid situations where several outlets are concentrated in one corner while another part of the room has none.
Living Room: Television, Lounge Area, and Additional Equipment
The living room usually combines several different ways of using electrical appliances. It may accommodate a television, media player, audio system, router, floor lamps, chargers, and various electronic devices.
A group of several electrical outlets should be planned in the television area. The exact number depends on the equipment, but the layout should account for the television, media player, gaming console, audio system, and additional devices. If the television is going to be wall-mounted, the power points should be positioned so that cables do not hang visibly along the wall.
It is advisable to install outlets on both sides of the sofa, provided the furniture arrangement allows it. They will be useful for charging phones, connecting a floor lamp, powering a laptop, or using other equipment. An additional point should be considered in an area where a vacuum cleaner or other portable appliance will be used.
Bedroom: Convenient Connections Beside Every Bed
The number of required outlets is often underestimated in bedrooms. A single point beside the bed quickly becomes insufficient when residents need to connect a phone, bedside lamp, clock, or another device at the same time.
If the bedroom has a double bed, it is advisable to provide a separate group of outlets on each side. Their positions should be coordinated with the width of the bedside tables, the height of the headboard, and the furniture design. Otherwise, an outlet may end up behind a bedside table or become inconvenient to use every day.
Additional points may be needed beside a dressing table, chest of drawers, television, or ironing area. If an air conditioner is planned for the bedroom, its power connection should also be considered in advance.
Entrance Hall and Corridor: Cleaning Equipment and Charging
The entrance hall often receives only a minimal number of electrical points, even though it is a convenient place to connect a vacuum cleaner used throughout the apartment. An outlet near the entrance may also be useful for charging cordless devices, powering a shoe dryer, or connecting decorative lighting.
If a robot vacuum is planned, its charging station location should be determined in advance. It must remain accessible, avoid obstructing walkways, and provide the amount of free space around the device recommended by its manufacturer.
Home Office: Additional Outlets for Computer Equipment
A workstation requires particularly careful planning. A desktop computer or laptop, monitor, printer, lamp, chargers, speakers, and networking equipment may occupy several electrical points simultaneously.
It is better to provide a group of outlets near the desk rather than relying on a single point beneath the tabletop. If the workspace is located near a window or inside a separate alcove, check that the cables will be long enough without being stretched or routed across a walkway.
3. Kitchen: The Most Demanding Area for Electrical Planning
The kitchen usually requires the largest number of outlets. Fixed appliances that remain permanently connected to the power supply operate alongside smaller devices that are used as needed. Planning mistakes become particularly noticeable after the cabinets are installed: some available outlets may end up behind furniture, while there may not be enough accessible connections above the worktop.
Planning should begin with the kitchen layout and the locations of individual appliances. The design should account for the refrigerator, freezer, hob, oven, extractor hood, dishwasher, microwave, coffee machine, and other equipment.
Fixed appliances require designated connection points planned in advance. For high-powered equipment, an electrician must provide suitable circuits, cables, and protective devices based on the appliance specifications. All kitchen appliances should not be connected to a single circuit without checking the permissible electrical load.
The worktop area needs a separate group of outlets. This is where residents use kettles, toasters, blenders, mixers, coffee machines, and other small appliances. If the work surface is long, it is better to distribute connection points across several sections so that cables do not have to run across the entire countertop.
The dining area may also require a power connection. An outlet can be useful for a laptop, table lamp, or charging mobile devices. In open-plan kitchens connected to living rooms, it is worth considering equipment located between the two functional areas.
When planning the layout, remember the positions of the sink, kitchen tap, hob, and gas connections. Outlets must not be installed arbitrarily near water or heat sources, or in places where they cannot be accessed safely. Required distances, permitted installation zones, and protection measures depend on applicable regulations and the specifications of the equipment.
4. Bathroom: Safety Matters More Than the Number of Outlets
Bathrooms typically contain washing machines, hair dryers, electric shavers, toothbrushes, water heaters, and other appliances. However, increased humidity means that electrical planning in this room is subject to additional safety requirements.
First, determine which devices will remain permanently connected to the power supply and which will be used occasionally. Suitable power connections must be provided for washing machines, tumble dryers, and water heaters, taking their power ratings and manufacturers' recommendations into account. Separate electrical circuits may be required for such appliances.
Outlets for hair dryers, electric toothbrushes, and other personal care devices can be installed near the mirror. However, their positions must comply with electrical safety requirements for rooms containing a bath or shower. Important factors include not only the installation height but also the distance from water sources, the equipment's ingress protection rating, and the use of appropriate residual current devices.
Outlets should not be installed where they may be exposed to splashing or where furniture and appliances could obstruct access to the plug. All bathroom electrical solutions should be agreed with a qualified electrician who can account for the room layout and applicable regulations.
5. Outlet Height: Focus on Their Purpose Rather Than One Fixed Measurement
A common mistake is installing all outlets at the same height without considering furniture and appliances. In practice, the position of each electrical point should correspond to its intended use. An outlet beside a bed, a television connection, and a socket above a kitchen worktop serve different purposes.
The following measurements can be used as preliminary planning guidelines:
| Area | Approximate position | Intended use |
|---|---|---|
| General living areas | 25–40 cm above the finished floor | Vacuum cleaner, floor lamps, household appliances |
| Beside the bed | At bedside table height or slightly higher | Charging devices, bedside lamp |
| Desk | Above the tabletop or in a cable management unit | Computer, monitor, lamp |
| Kitchen | Above the worktop, allowing for the cabinet layout | Small kitchen appliances |
| Television area | Based on the screen and equipment positions | Television, media player, audio system |
| Entrance hall | In an accessible position near the walkway | Vacuum cleaner, shoe dryer |
These measurements are ergonomic planning guidelines rather than universal regulatory requirements. The final installation height should be determined after coordinating the finished floor level, furniture, worktops, and specific appliance models. For example, an outlet behind a built-in oven or dishwasher may become inaccessible, so its connection point must be positioned according to the manufacturer's installation instructions.
Current building requirements do not establish one mandatory height for all household outlets in residential rooms. What matters is compliance with electrical installation rules, designated cable routing zones, and the specific requirements applicable to individual rooms.
6. Calculate the Number of Outlets and Leave a Small Reserve
The calculation should account for appliances being used simultaneously. If there are three devices at a desk but only two available outlets, residents will eventually start using multi-plug adapters. The same problem can occur beside a bed, television, or kitchen worktop.
A practical approach is to count all planned devices first and then add reserve outlets for future needs. A reserve does not mean installing sockets on every available centimetre of wall space. It means allowing for reasonable changes in how the apartment may be used.
For each room, consider:
-
appliances that remain permanently connected to the power supply;
-
devices used every day;
-
seasonal equipment;
-
chargers and electronic gadgets;
-
appliances that may be purchased in the coming years;
-
the need to connect a vacuum cleaner and other cleaning equipment.
It is particularly useful to leave spare capacity in the workspace, television area, and kitchen. Installing a few additional outlets during the finishing stage is generally much cheaper than chasing finished walls or adding exposed cable trunking later.
7. Separate Electrical Circuits and Protection Against Overloads
Having enough outlets does not automatically guarantee that the electrical system will operate safely. The load must be distributed correctly across circuits, cable cross-sections must be selected appropriately, and suitable protective devices must be installed. High-powered appliances require particular attention, including electric ovens, hobs, washing machines, tumble dryers, water heaters, and air conditioners.
When designing the electrical system, a specialist should determine which appliances may operate simultaneously, calculate the expected load, and select the appropriate protective devices. Certain appliances may require dedicated circuits from the distribution board. The final solution depends on appliance power ratings, the incoming electrical supply, and the apartment's technical conditions.
The electrical plan should provide for:
-
circuit breakers with appropriately selected ratings;
-
residual current devices or combined residual current circuit breakers where required;
-
proper earthing;
-
cables with suitable specifications;
-
correct distribution of socket circuits;
-
an accessible distribution board with clearly labelled breakers.
Do not increase a circuit breaker's rating yourself if it trips regularly. This may indicate an overload or a fault rather than insufficient breaker capacity. Replacing protective equipment without checking the cables can create a dangerous situation.
8. Plan Outlets for Internet, Lighting, and Modern Equipment
A modern apartment needs more than electrical power points. Televisions, computers, surveillance systems, networking equipment, and smart home devices may require additional cable connections.
In the television area, it is advisable to provide not only electrical power but also an internet connection. A wired connection may offer greater stability for a television, gaming console, or desktop computer. If the router is going to be placed in the corridor, its power connection and cable arrangement should be planned in advance.
Separate power connections should also be considered for:
-
routers and network switches;
-
video intercom systems;
-
surveillance cameras;
-
motorised curtain tracks and blinds;
-
furniture lighting;
-
ventilation systems;
-
smart home sensors and controllers.
If the apartment is equipped with a backup power system, determine which devices should continue operating during power outages. They may require a separate connection arrangement that accounts for the inverter type, batteries, and permissible load. Such solutions should be designed together with an electrician rather than added to an existing installation without proper calculations.
9. Avoid Common Mistakes When Positioning Outlets
Even a large number of electrical points does not guarantee convenience if they have been installed without considering the interior layout. Problems most often arise from insufficient coordination between electricians, interior designers, furniture manufacturers, and appliance installers.
One common mistake is placing an outlet directly behind an appliance. The plug may press against the back panel of a cabinet, making it impossible to push the appliance fully into its niche. In such cases, the connection point should be moved to an accessible nearby location in accordance with the manufacturer's instructions.
Another problem occurs when outlets are installed behind doors that block access when opened. It is also inconvenient to position electrical points too close to skirting boards, furniture panels, or decorative elements if their design interferes with plugging in a device.
Before approving the final layout, check the following:
-
Are any outlets blocked by wardrobes, sofas, beds, or other furniture?
-
Can appliances be connected and unplugged without difficulty?
-
Are there enough outlets to operate the planned devices simultaneously?
-
Are cleaning equipment connection points available in every functional area?
-
Are any electrical points located in potentially dangerous areas near water or heat sources?
-
Have door openings, pull-out drawers, and movement routes been taken into account?
Another mistake is changing outlet positions after electrical installation has been completed without updating the drawings. If the furniture or appliances have changed, an electrician should check whether the new locations comply with the original calculations and safety requirements.
10. How to Coordinate the Electrical Layout with the Interior Design and Finishing Work
The outlet plan should form part of the apartment's overall design. If it is developed separately from the interior design, the risk of conflicts with furniture, finishes, and built-in appliances increases. For example, an electrical point may end up in the middle of a decorative panel or behind a mirror, while a light switch may be positioned where the open door blocks access.
The electrical layout should therefore be coordinated with wall elevations, furniture drawings, lighting plans, and equipment specifications. This is particularly important in kitchens, bathrooms, and rooms with extensive built-in structures.
When planning the interior, it is worth considering not only the appearance of each room but also the technical solutions needed to make it functional. Specialists who work with comprehensive interior planning can help with this process. For example, RSU interior design services help bring furniture placement, lighting, and engineering systems together within one coherent concept.
Before electrical installation begins, check that all outlets are marked on the drawings, that their coordinates match the final furniture layout, and that connection points for fixed appliances have been identified. It is also advisable to coordinate the locations of junction boxes, the distribution board, and cable routes.
If the apartment finishing project is being carried out as a complete service, electrical work should be coordinated with all other stages. Apartment finishing services in Kyiv by RSU make it possible to consider technical solutions as part of the overall project rather than treating them as a separate task that has to be addressed after the finishing work is complete.
11. Check the Electrical Layout Before Closing the Walls
After the cables have been installed and mounting boxes fitted, it is important not to rush into the finishing stage. First, the completed work should be checked against the project, the connections should be inspected, and the planned circuits should be tested.
Several important steps should be completed at this stage.
First, check the position of all electrical points. It is best to walk through the apartment again with the furniture plan and make sure that no outlets have ended up behind future wardrobes, kitchen units, or household appliances.
Second, test the electrical circuits. Measurements and tests must be carried out in accordance with electrical safety requirements. These checks include connection accuracy, protective conductor continuity, the operation of protective devices, and other parameters specified in the project.
Third, document the locations of concealed wiring. After the finishing work is complete, photographs showing the cable routes inside the walls will help prevent accidental damage when drilling. The pictures should ideally include measurements from corners, the floor, and other fixed reference points.
Fourth, prepare the final electrical layout. It should show the positions of outlets, switches, lighting points, the distribution board, and the main cable routes. It is also useful to keep a record of the circuit breaker groups and connections for high-powered appliances.
Checking whether the completed work complies with the project is important for the overall quality of the finishing process. RSU technical supervision services help monitor construction work and verify that the project specifications are followed on site.
12. Checklist: What to Consider Before Installing Outlets
To avoid overlooking important details, it is worth going through a short checklist before electrical installation begins. It helps confirm that the main requirements of every room have been taken into account.
-
A furniture layout has been prepared, including dimensions.
-
Locations for all major household appliances have been determined.
-
Enough outlets have been planned beside beds and sofas.
-
A separate group of points has been provided for the television and media equipment.
-
The workspace has enough connections for computer equipment.
-
Both fixed appliances and small kitchen devices have been considered.
-
Electrical safety requirements for wet rooms have been observed in the bathroom.
-
Vacuum cleaner connections have been planned in different parts of the apartment.
-
A location has been selected for the router and networking equipment.
-
Outlet positions have been checked against doors, furniture, and appliances.
-
The electrical load has been calculated and the required circuits identified.
-
Spare points have been provided for future equipment.
-
The final concealed wiring layout has been prepared.
If even a few items remain unresolved, it is better to return to the planning stage before finishing work begins. Correcting such shortcomings after the apartment has been completed is considerably more difficult.
Conclusion
Proper outlet planning begins with an analysis of the residents' everyday needs. It is important to consider not only the number of electrical appliances but also where they will be used, how the furniture will be arranged, whether several devices may need to operate simultaneously, and what additional requirements may arise in the future.
Particular attention should be paid to the kitchen, workspace, bedroom, and television area in the living room. These are the places where additional connections are most often needed. The entrance hall and corridor should have convenient outlets for cleaning equipment, while the bathroom must meet specific electrical safety requirements.
It is equally important to calculate the electrical load correctly, provide the necessary protective devices, and coordinate the electrical layout with the furniture and interior design plans. A few additional outlets installed in the right places during the finishing stage can save residents from constantly using multi-plug adapters, moving extension cords, and dealing with inconveniently positioned cables.
A well-designed electrical layout is almost invisible in everyday life. Residents can simply use their appliances, charge their devices, and take care of household tasks without unnecessary cables running across the floor. This should be the main objective of electrical planning when finishing an apartment.