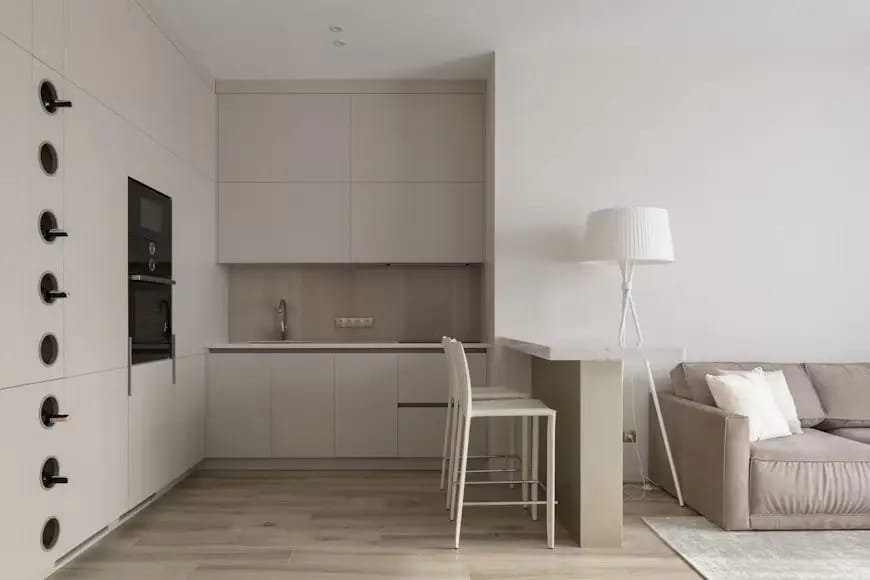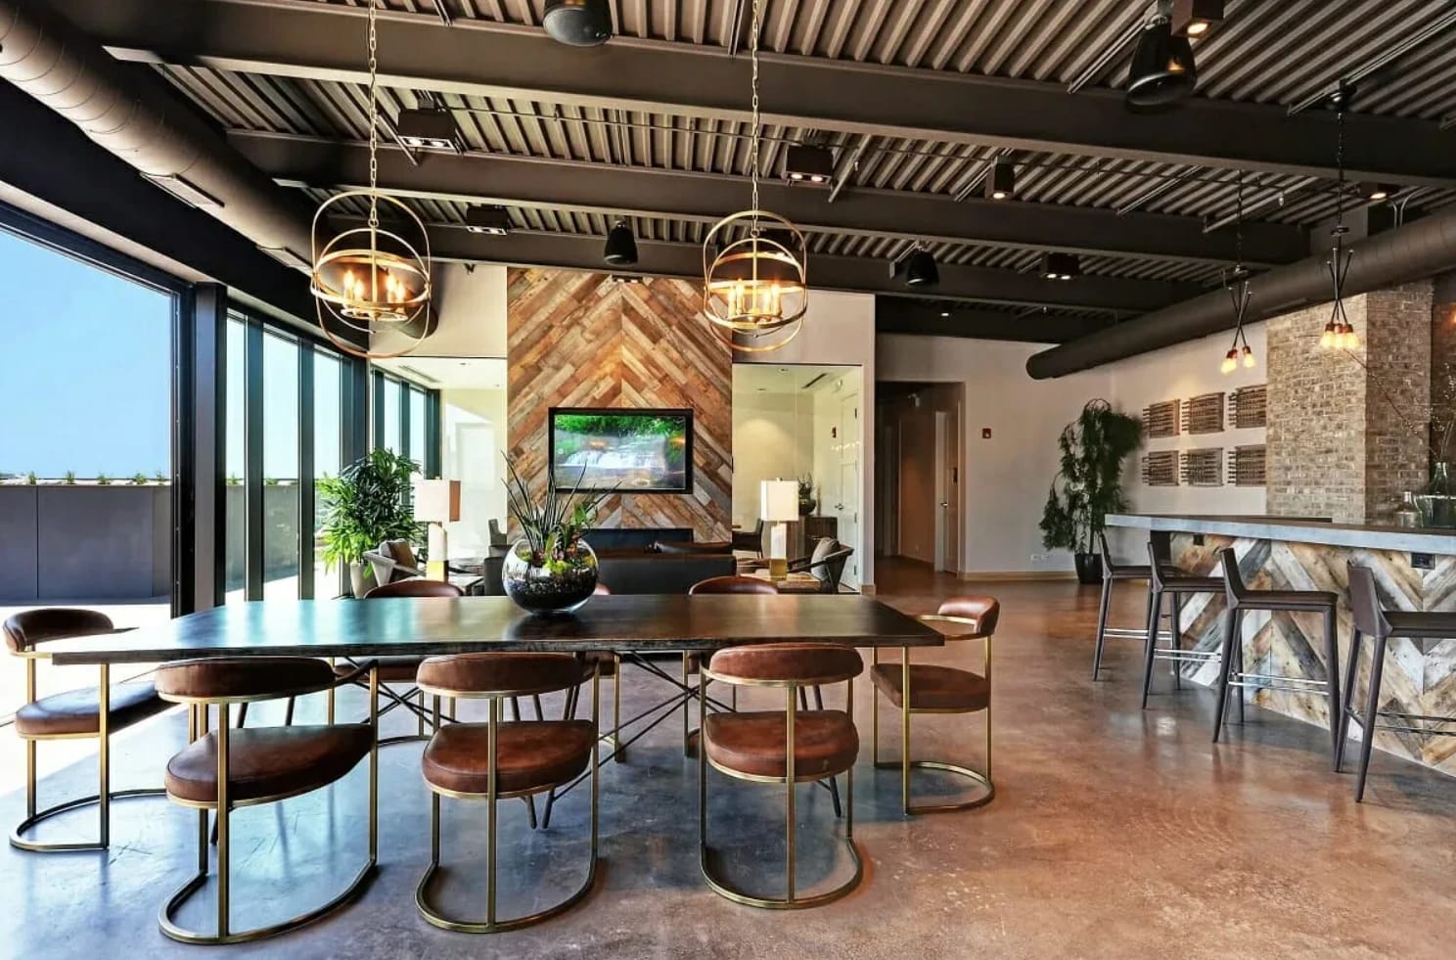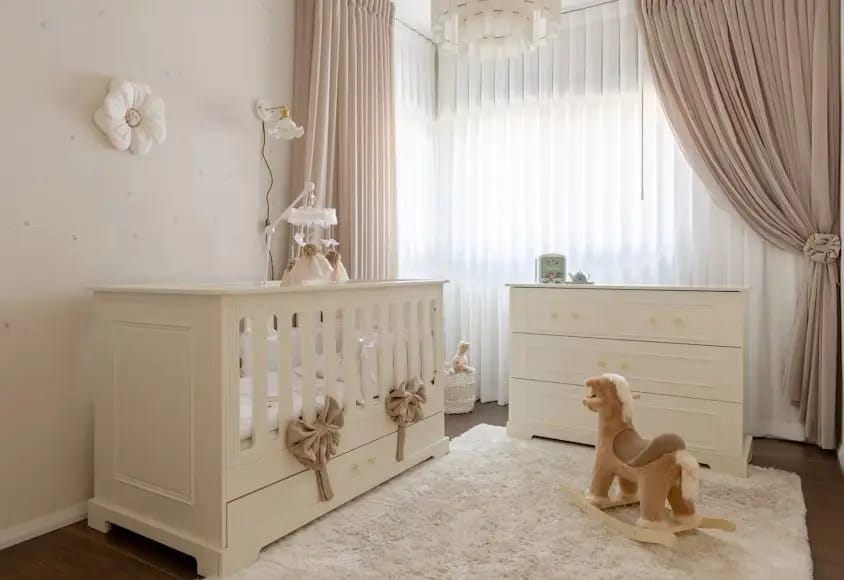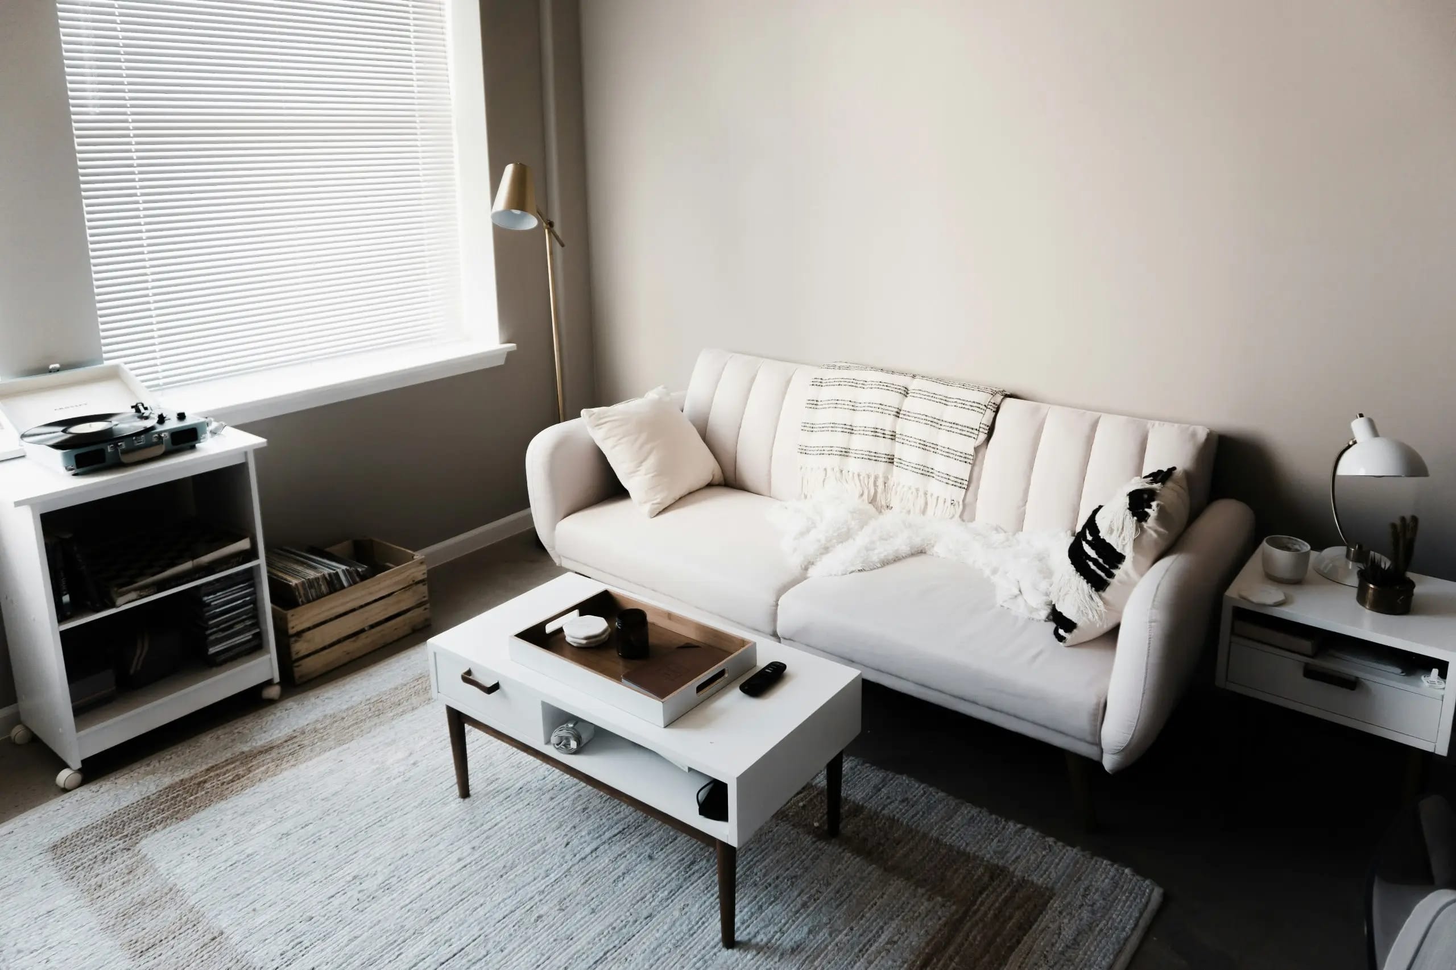
Planning a home renovation often begins with choosing finishing materials, wall colours, and the overall style of the future interior. However, many homeowners postpone decisions about furniture until later. This approach is understandable: they want to complete the main construction work first, assess the available space, and only then choose sofas, wardrobes, beds, kitchen units, and other furnishings. Nevertheless, renovating without planning the furniture layout in advance can lead to numerous inconveniences that may require additional expenses to resolve.
Even if specific furniture models have not yet been selected, it is important to determine their approximate dimensions, placement, and intended functions beforehand. These factors influence the positioning of power outlets, switches, lighting fixtures, plumbing connections, and even certain partition walls. For example, poorly planned electrical installations may result in a socket being hidden behind a wardrobe or a lighting outlet positioned in the middle of an empty section of the room rather than above the dining table.
The main principle is that renovation should create a foundation for comfortable living in the future. There is no need to purchase all the furniture in advance, but homeowners should understand how each room will be used. This approach preserves the freedom to choose furnishings later while helping prevent technical mistakes.
1. Functional Zoning: Determine the Purpose of Every Room
The first step should be developing a functional zoning plan. Homeowners need to determine what purpose each room will serve, where the main circulation routes will run, and which areas will be used most frequently.
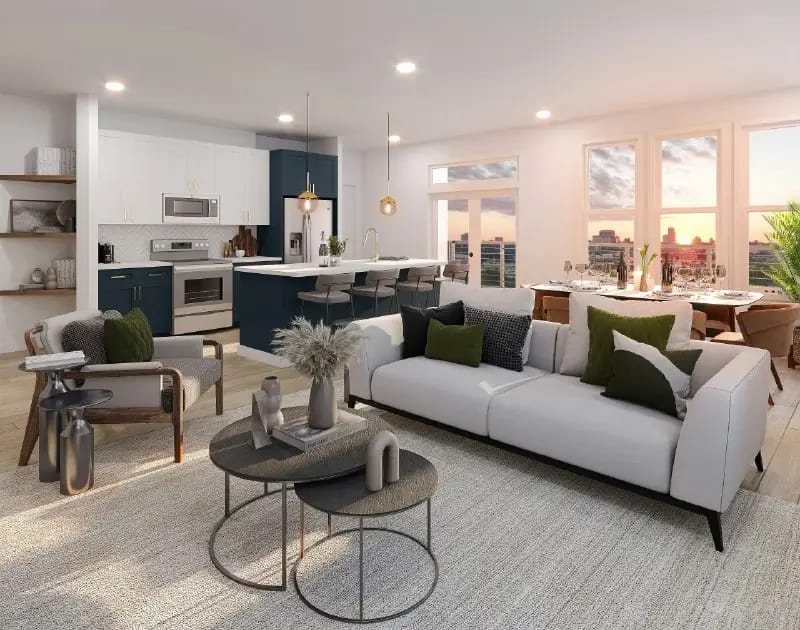
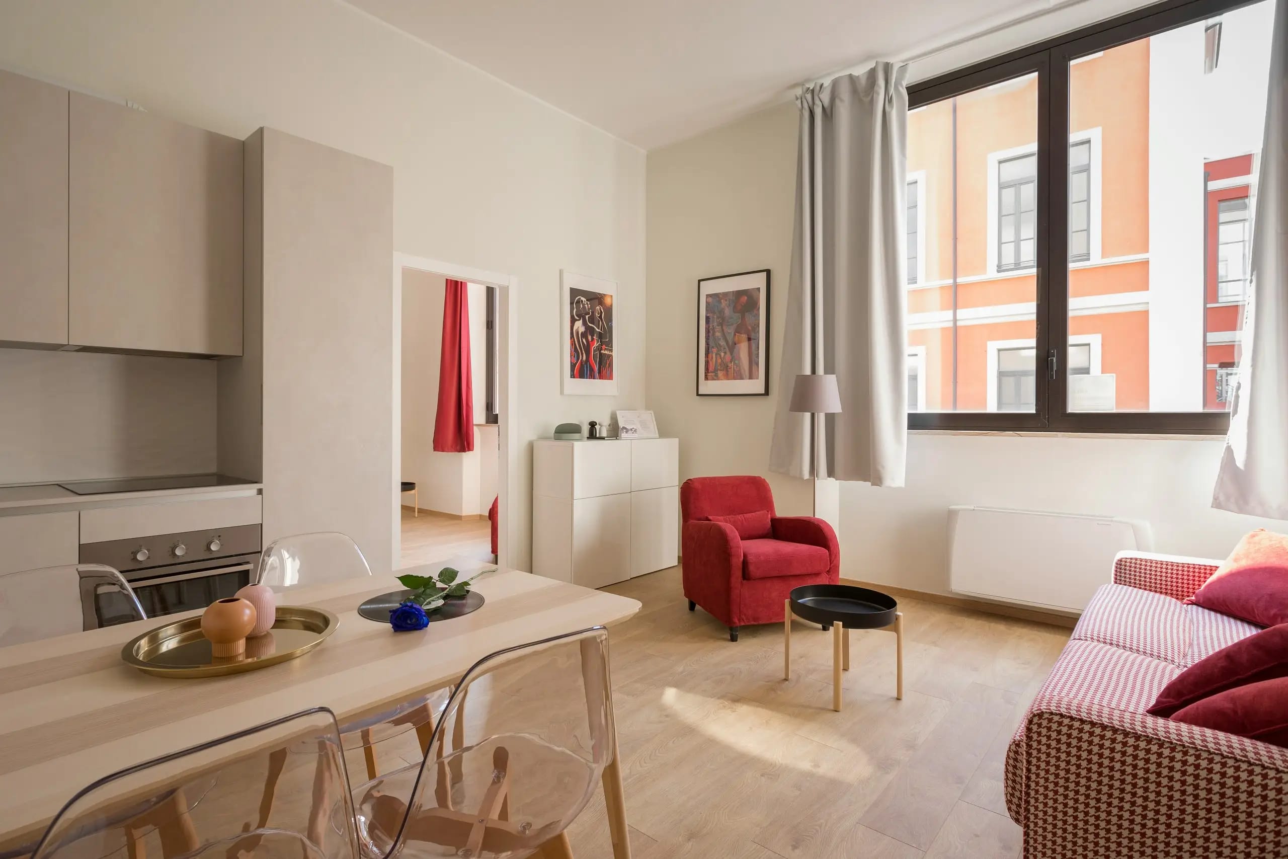
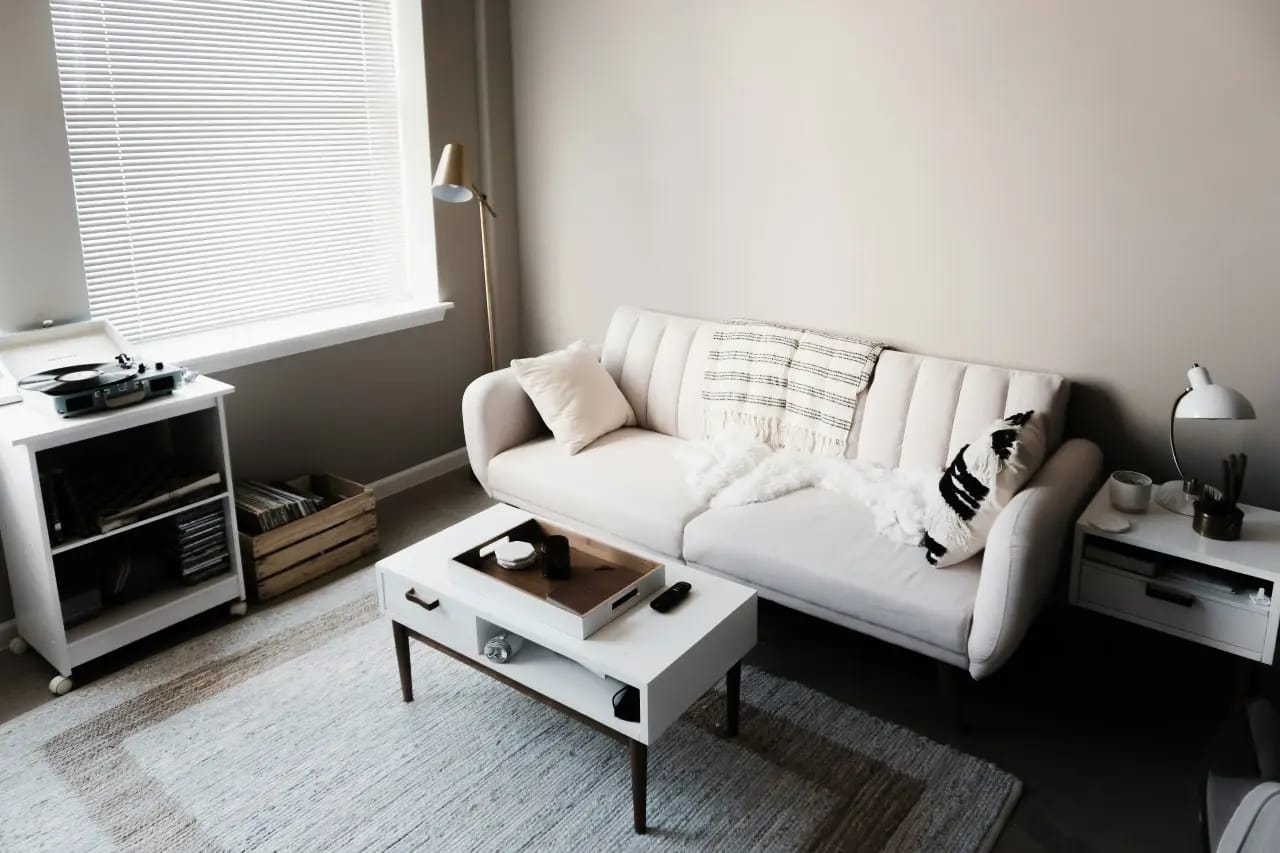
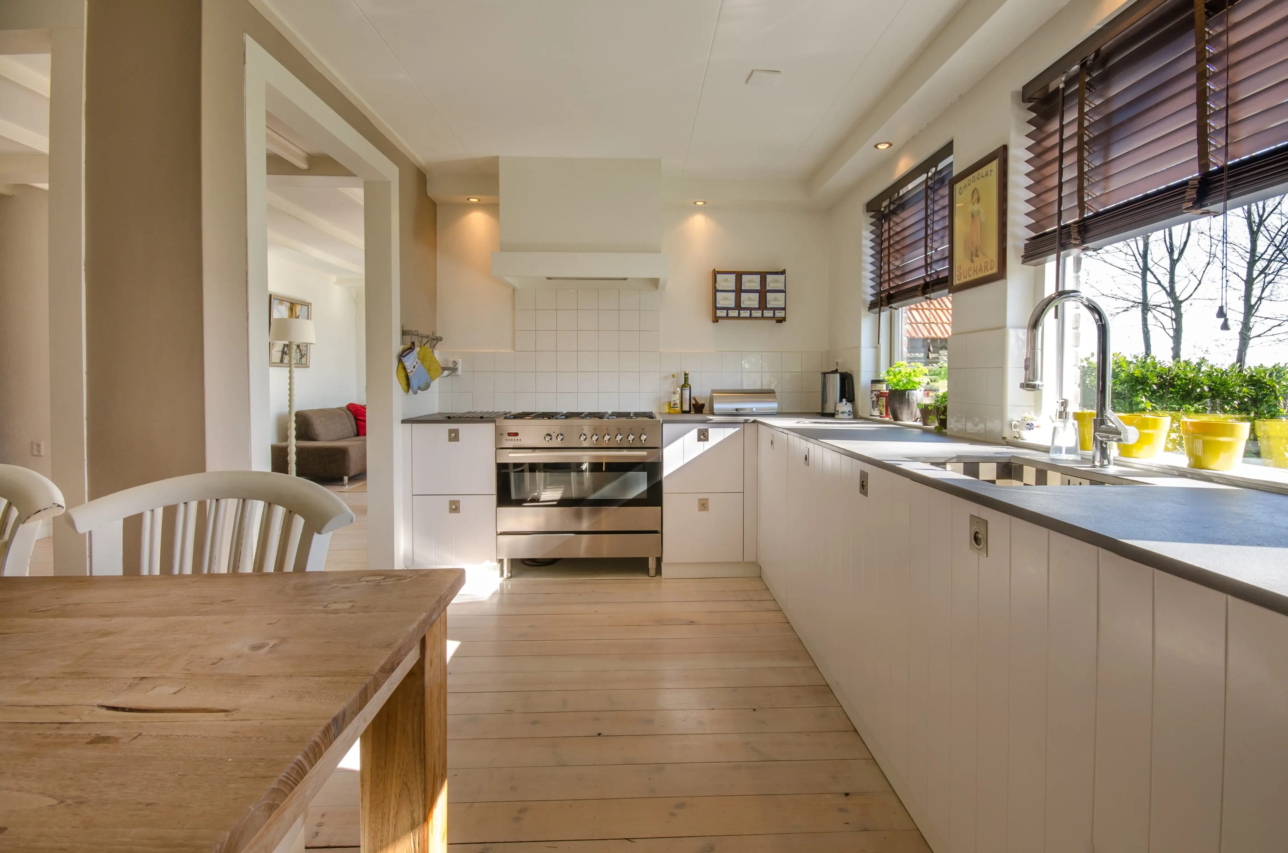
For example, a living room may combine several functions: relaxation, watching television, entertaining guests, and working at a computer. A bedroom may require a separate reading corner or a dressing table. A kitchen often combines a cooking area, a dining space, and storage for household appliances.
It is important to consider not only the intended purpose of each room but also the residents' everyday habits. Someone who regularly works from home will need a proper workstation with sufficient lighting and convenient access to power outlets. Families that frequently entertain guests should allow enough room for a dining table and additional seating.
At this stage, there is no need to select specific furniture collections or manufacturers. It is sufficient to mark the approximate dimensions of major furniture items, their intended functions, and the areas they will occupy on the floor plan.
It is also worth checking whether furniture will interfere with door openings, access to windows, radiators, or the use of storage units. Sufficient clearance should be left for opening cabinet doors, pulling out drawers, and moving freely between functional areas.
A well-developed zoning plan makes subsequent technical decisions easier. It provides the foundation for planning electrical installations, lighting, plumbing, and finishing materials.
2. Electrical Installations: Plan Power Outlets and Switches in Advance
Electrical work is one of the renovation stages that becomes particularly difficult to modify after the finishing work has been completed. Relocating sockets, installing additional cables, or adding switches may require chasing channels into walls, removing sections of finished surfaces, and repeating part of the finishing work.
For this reason, the approximate placement of furniture and appliances should be determined before electrical installation begins.
In the bedroom, it is worth providing electrical outlets on both sides of the bed, even if the exact model has not yet been selected. Additional connections may also be needed for a television, air conditioner, bedside lamps, and charging devices.
In the living room, homeowners should consider the locations of the television, audio system, router, gaming consoles, and other electronic equipment. If a home office area is planned, sufficient outlets should be provided for a computer, monitor, printer, and peripheral devices.
The kitchen requires particular attention. Connection points for the refrigerator, oven, cooktop, dishwasher, extractor hood, and other appliances must be determined in advance. For high-power appliances, an electrician should calculate the electrical load, select appropriate cable cross-sections, and specify the necessary protective devices in accordance with the project and equipment requirements.
Small household appliances should not be overlooked either. Electric kettles, coffee machines, toasters, blenders, and other devices are often used simultaneously. If only one outlet is installed above the worktop, residents may have to keep switching appliances or rely on extension leads.
More information about planning electrical outlets is available in the article How to Plan Power Outlets to Avoid Using Extension Leads Throughout Your Home.
Switch placement should also be considered separately. Switches should be easily accessible when entering a room, and their position must not conflict with the direction in which doors open. In large rooms and long hallways, it may be worth considering lighting controls at multiple locations.
3. Lighting: Plan Different Lighting Scenarios
Lighting affects a room's functionality, visual comfort, and overall appearance. Mistakes made during the planning stage can become particularly noticeable once the furniture has been installed.
For example, a central ceiling light does not always provide sufficient illumination for a kitchen worktop. A single ceiling fixture may not be enough for reading beside a bed, while a desk positioned near a window may require additional task lighting in the evening.
For this reason, it is advisable to develop several lighting scenarios for each room in advance.
A living room may combine general ceiling lighting, local lamps beside the sofa, decorative illumination, and lighting around the television area. In a bedroom, it is worth providing main lighting, wall-mounted or pendant lamps beside the bed, and wardrobe lighting if the furniture design allows for it.
In the kitchen, adequate illumination of work surfaces is essential. Under-cabinet lighting is frequently used for this purpose. However, the corresponding electrical connections must be prepared before the kitchen units are installed.
Bathrooms also benefit from several light sources. General lighting can be supplemented with mirror illumination. When selecting fixtures, homeowners must consider the room's humidity levels and the electrical safety requirements applicable to different bathroom zones.
It is important to determine not only the number of lighting fixtures but also how they will be controlled. If dimmers, touch switches, or smart lighting systems are planned, their compatibility with the equipment and electrical installation should be checked before installation begins.
4. Plumbing: Future Equipment Placement Matters
Plumbing installations should also be planned before the preliminary construction work is completed. Relocating water supply and drainage points after wall finishes have been installed or tiles have been laid can be complicated and expensive.
Even if the homeowner has not yet selected a specific bathtub, shower system, washbasin, or kitchen sink, it is advisable to determine their type and approximate dimensions.
In the bathroom, decisions must be made about the placement of the bathtub or shower area, washbasin, toilet, washing machine, and water heater, if one is planned. It is important to consider not only water connections but also drainage outlets, pipe gradients, waterproofing, access to shut-off valves, and the possibility of servicing the equipment.
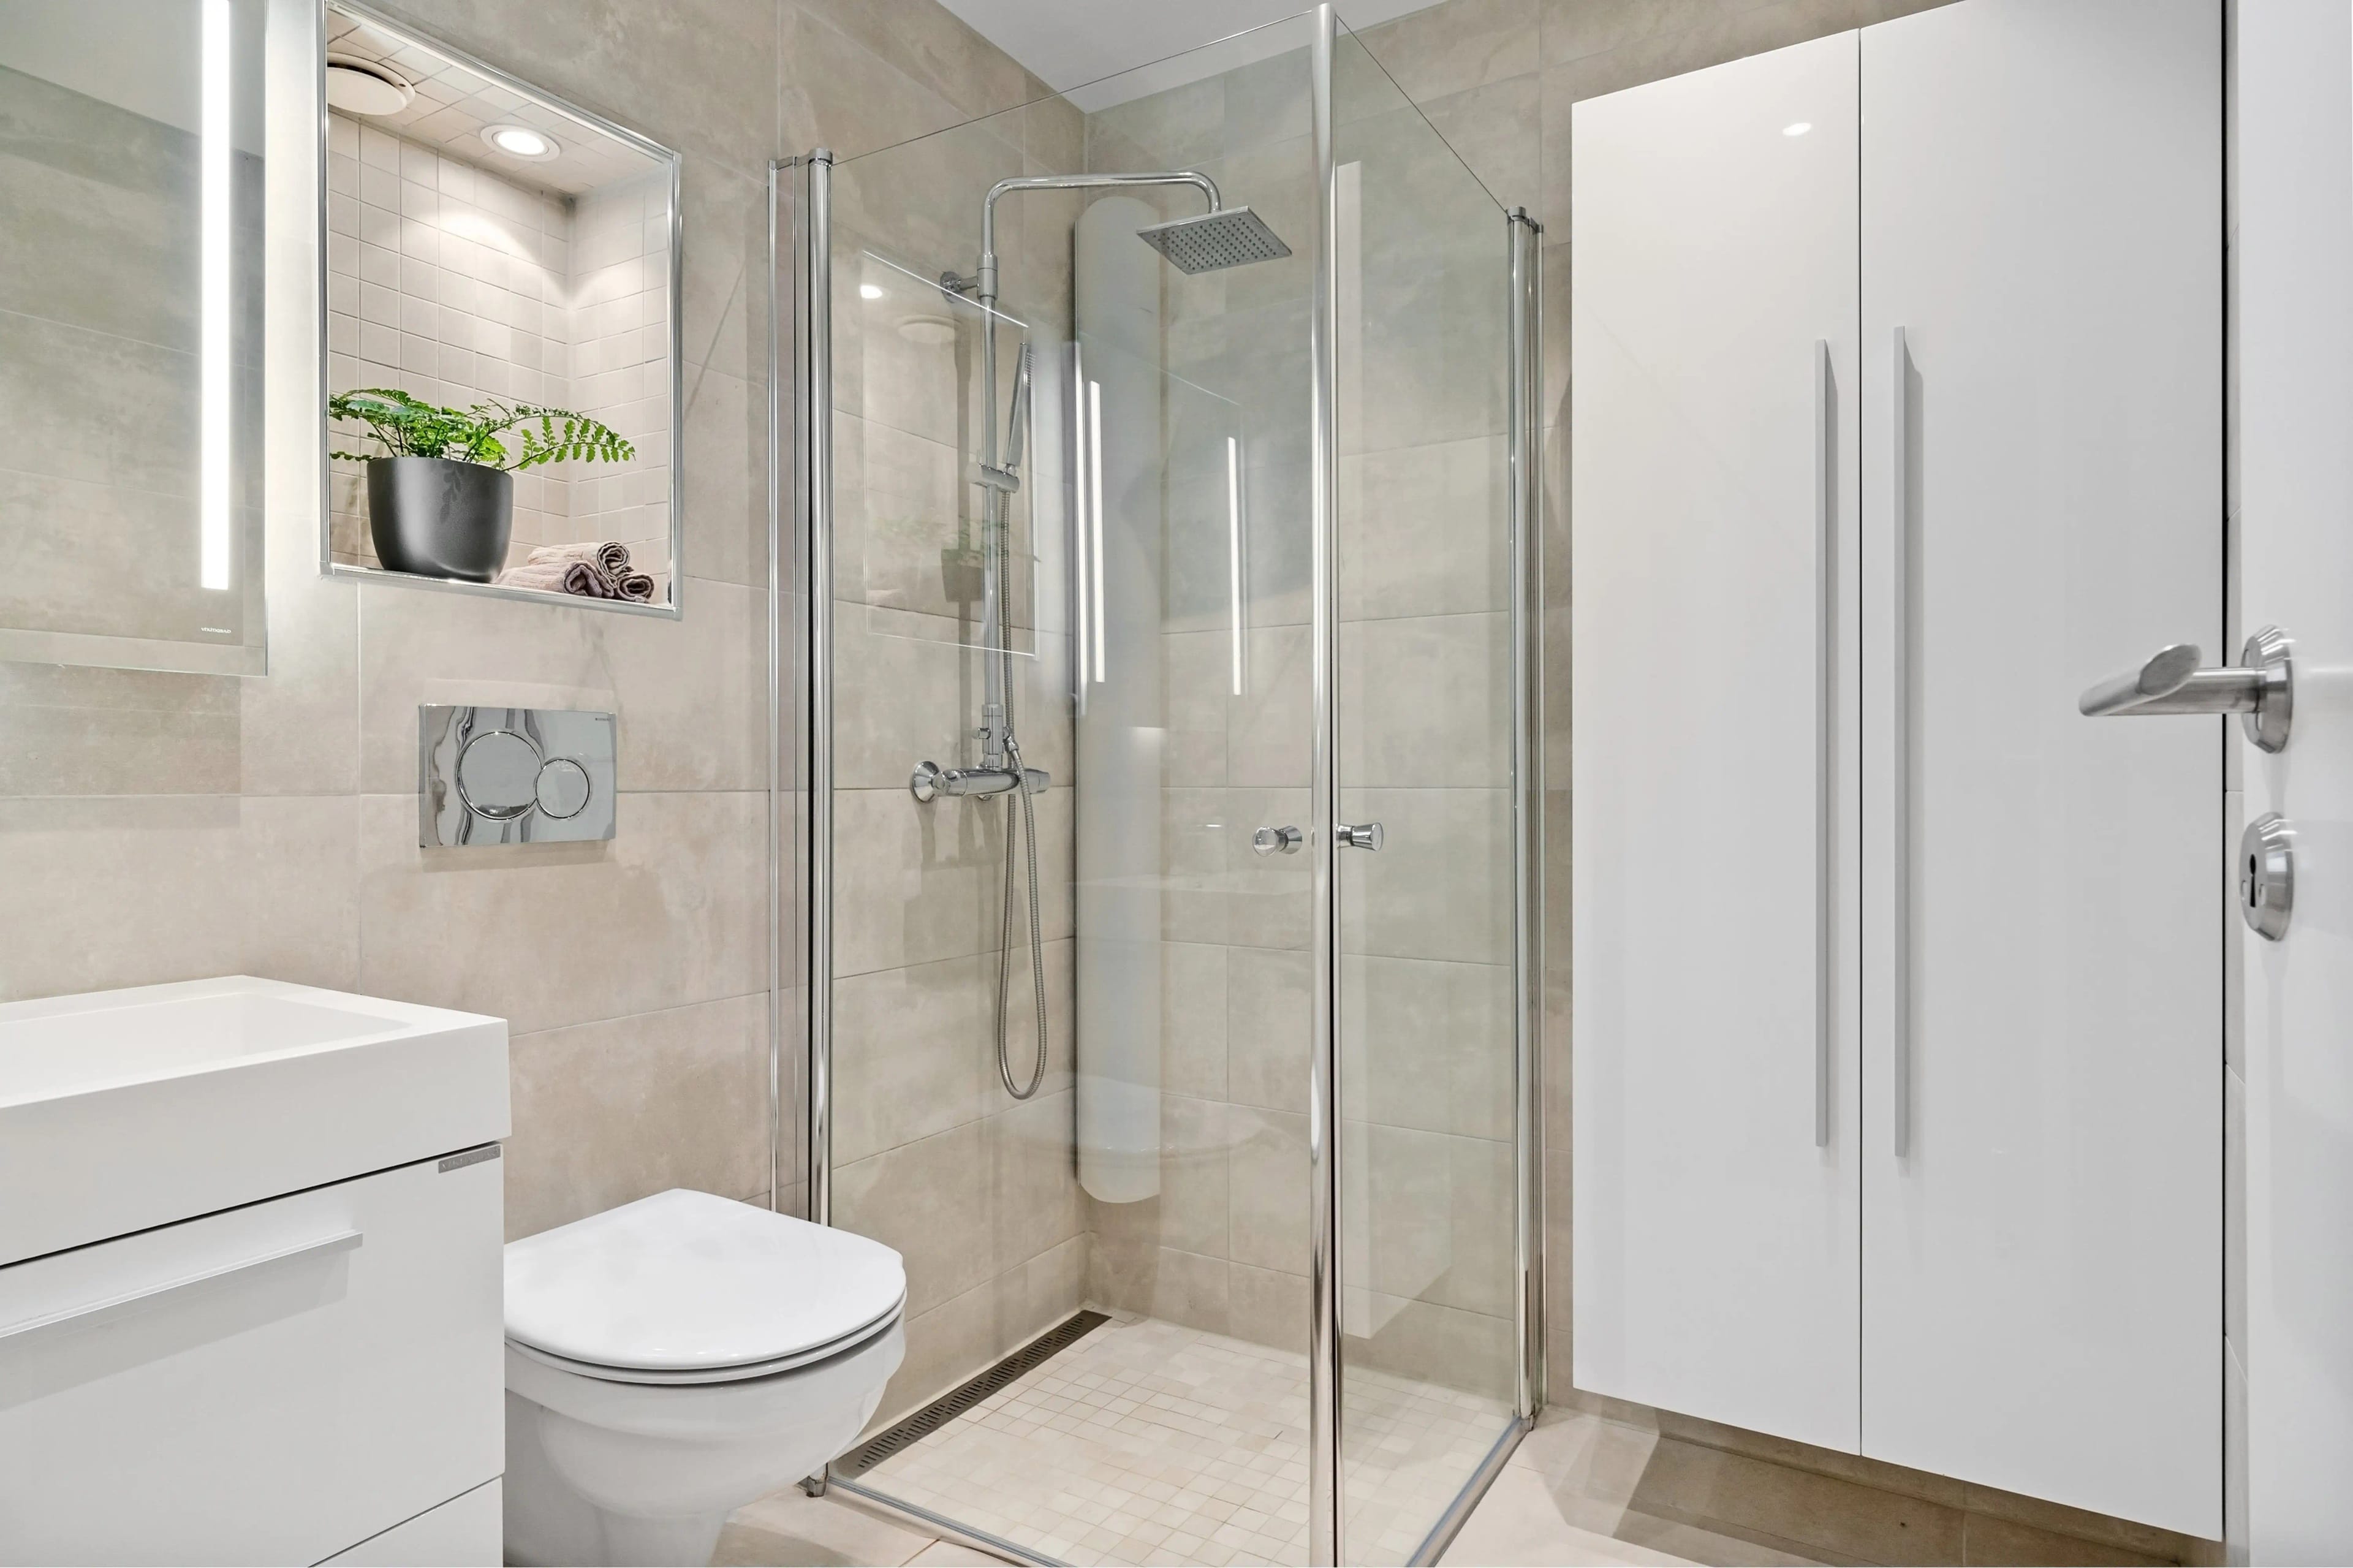
The type of shower construction should be determined in advance. This decision affects the location of the floor drain or shower tray, floor height, waterproofing requirements, and drainage arrangements.
In the kitchen, connections should be provided for the sink, dishwasher, and water filtration system, if planned. The location of the washing machine must also be established in advance, with sufficient access to utilities and enough clearance to open its door.
It is also worth considering access panels and inspection openings. They provide access to meters, filters, valves, and pipe connections. Hiding all utility installations purely for aesthetic reasons can create problems during maintenance or repairs.
5. Kitchen: Plan the Layout Even If You Intend to Order It Later
The kitchen is one of the most technically demanding rooms because furniture and engineering systems are closely interconnected. The arrangement of kitchen units directly affects electrical installations, water supply, drainage, ventilation, and lighting.
Therefore, before renovation begins, homeowners should determine at least the general configuration of the future kitchen. It may be a straight, L-shaped, or U-shaped layout, or include an island or peninsula. The chosen arrangement determines how the working triangle between the refrigerator, sink, and cooktop will be organised.
Approximate cabinet widths, worktop height, upper cabinet placement, and space for built-in appliances should all be considered. Even if the manufacturer has not yet been selected, the basic dimensions of the future kitchen should be established.
The extractor hood and ventilation duct also require advance planning. Their positions depend on the location of the cooktop and the kitchen furniture design. Access to ventilation openings must not be overlooked, as furniture should never obstruct the required airflow.
If a kitchen island is planned, it is necessary to determine in advance whether it will require electrical connections, water supply, and drainage. Installing such utilities after the flooring has been completed may require extensive dismantling.
6. Floors, Walls, and Ceilings: Consider Furniture and Technical Requirements
The choice of finishing materials is also connected to the future furnishing of the apartment. Homeowners should consider not only colours and surface textures but also technical specifications, material thickness, and operating conditions.
For example, when selecting flooring, it is important to determine whether underfloor heating will be installed. Not every material is equally suitable for this application. Manufacturer recommendations should be checked to confirm compatibility with underfloor heating, maximum permitted temperatures, and installation requirements.
If built-in wardrobes or kitchen units are planned, the installation sequence for the furniture and flooring should be agreed upon in advance. This helps prevent problems involving construction heights, skirting boards, and material joints.
Walls also require preliminary planning. If a television, decorative panels, wall-mounted cabinets, or heavy shelves are to be installed, their fixing locations must be identified in advance and the appropriate wall support prepared. Heavy structures may require frame reinforcement or specialised mounting elements.
Particular attention should be paid to the ceiling. If a suspended or stretch ceiling is planned, the positions of lighting fixtures, ventilation components, curtain rails, and other built-in elements must be considered.
Curtain rails should also be planned before ceiling work is completed. If the homeowner intends to install a concealed curtain track or an electric curtain control system, the necessary structural and electrical provisions must be made in advance.
7. Storage Systems: Identify Your Needs Before Buying Wardrobes
The number and type of storage units largely depend on the residents' lifestyles. Therefore, before renovation begins, it is worth assessing how much space will be needed for clothes, shoes, household supplies, documents, sports equipment, and other belongings.
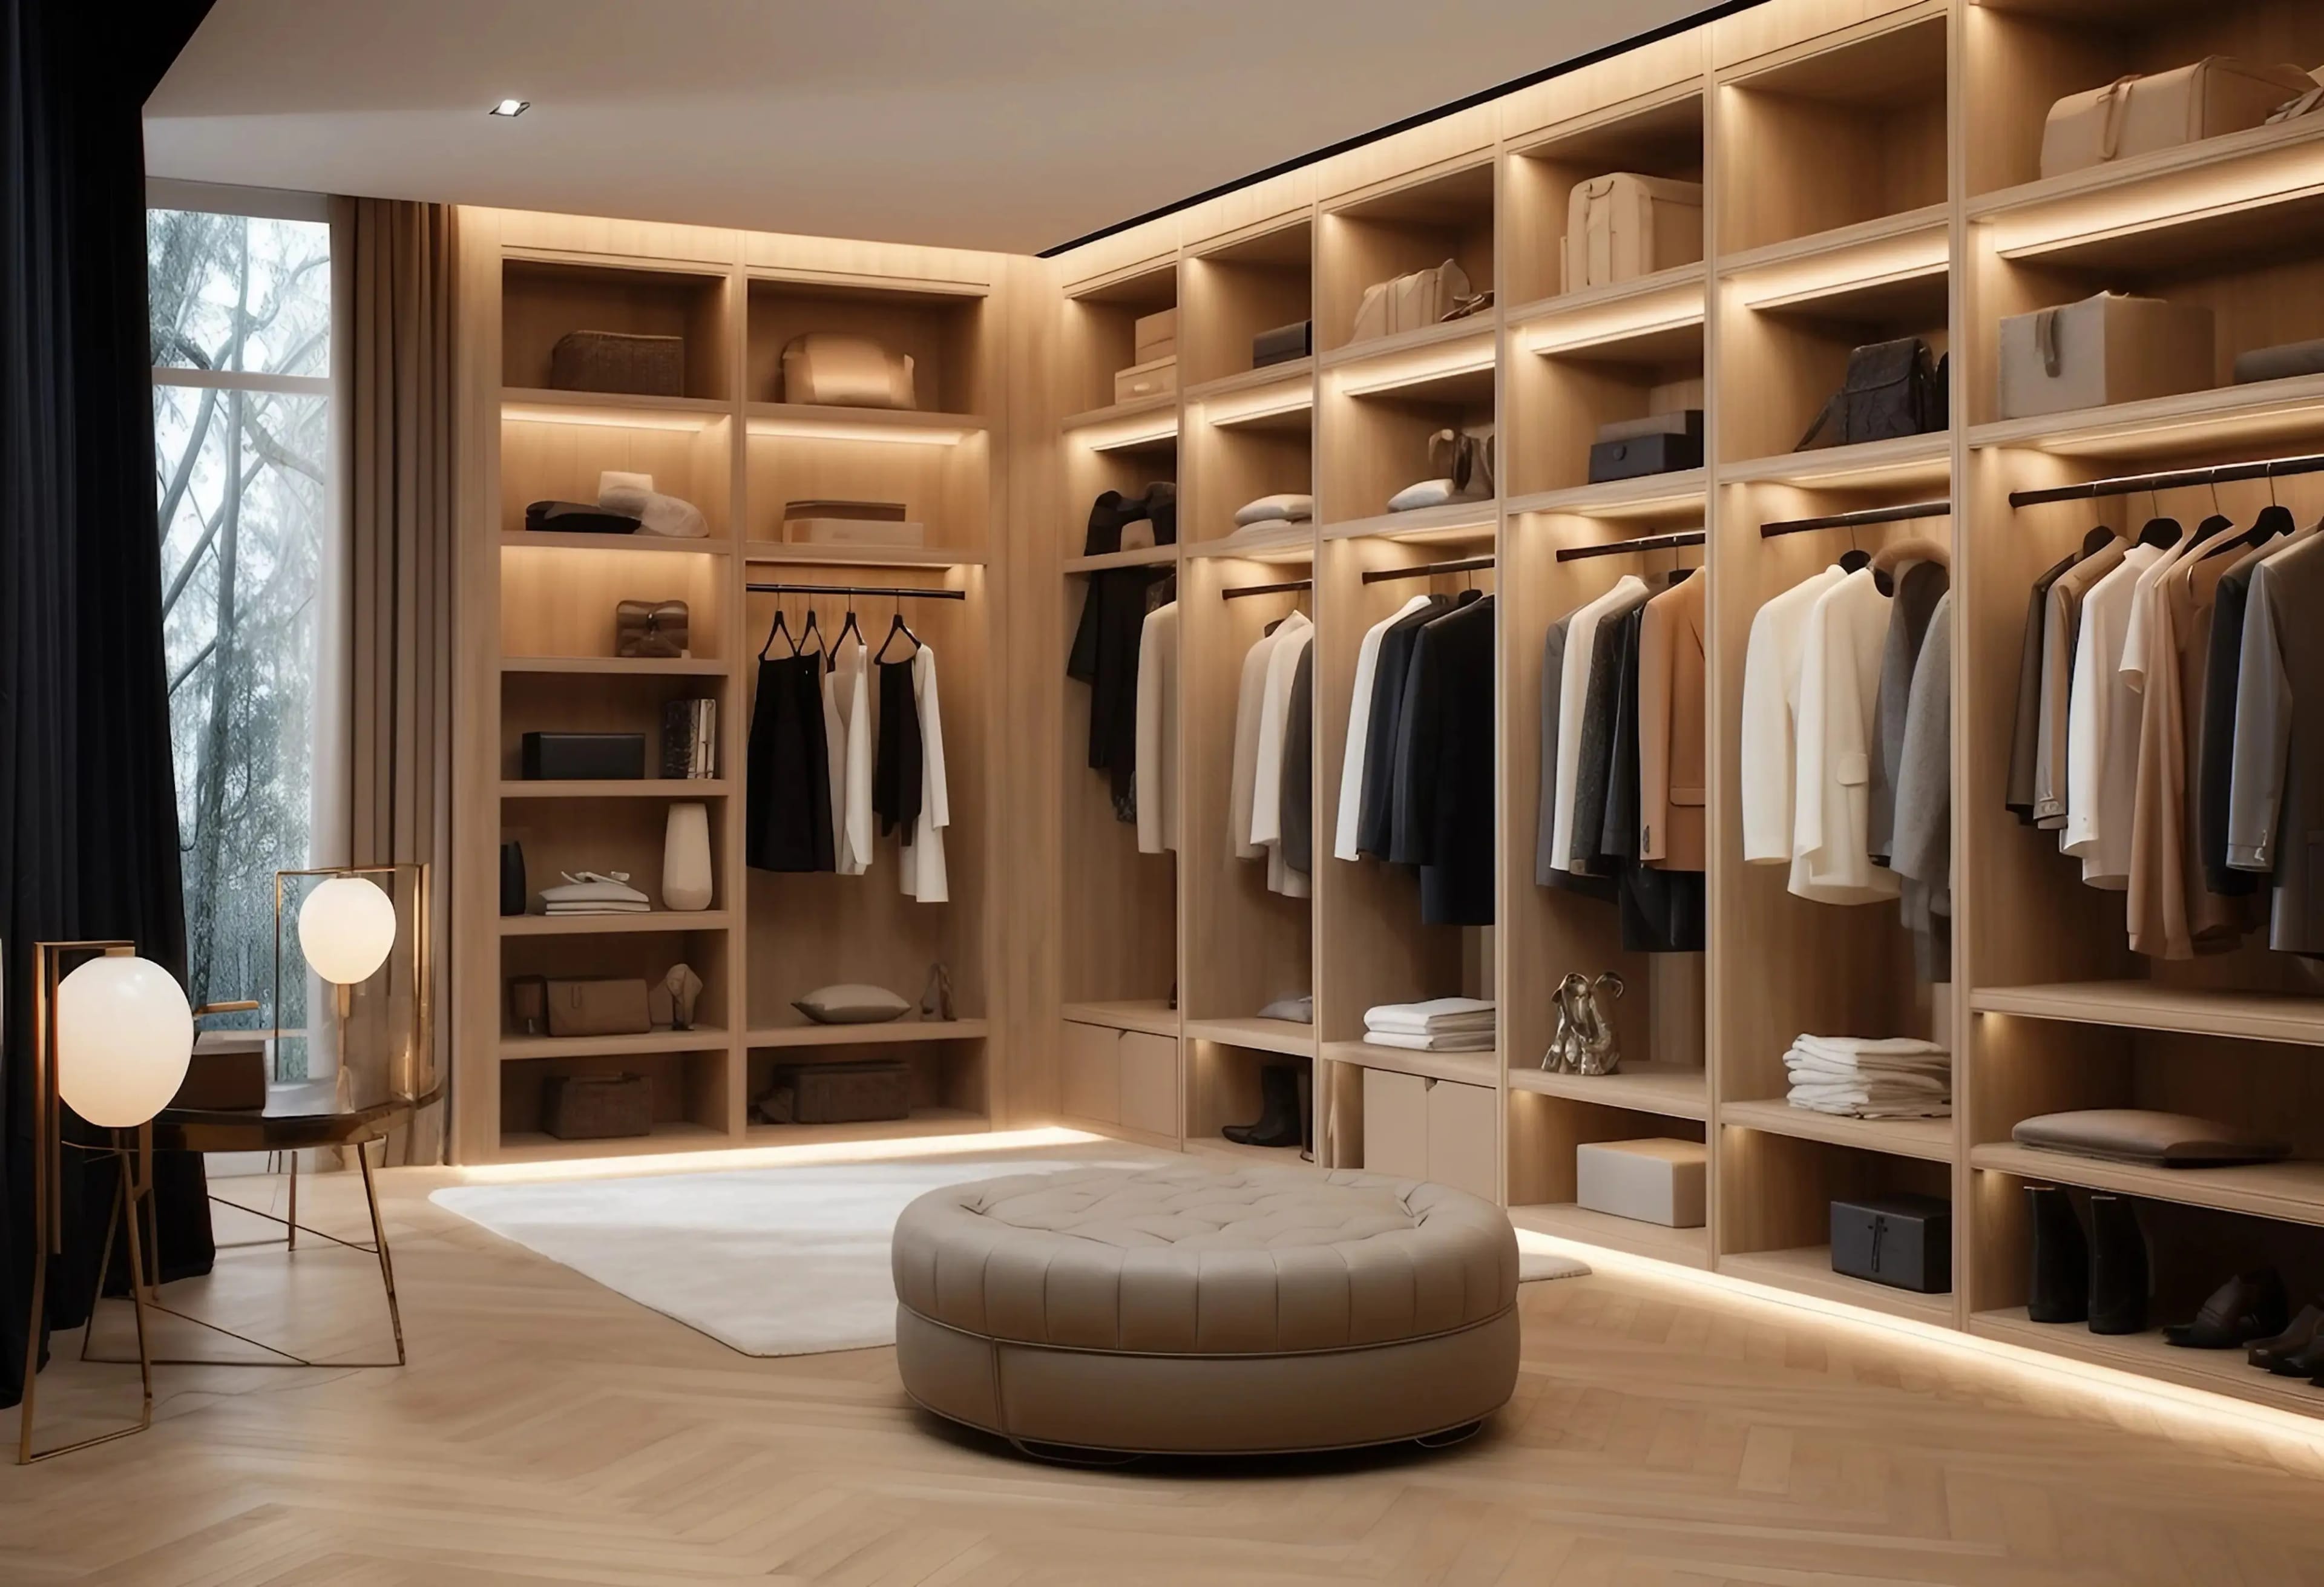
An entrance hall often requires a wardrobe for outerwear, shoe storage, a mirror, and a small area for everyday essentials. A bedroom may need a walk-in wardrobe or a spacious storage unit. In the living room, closed storage systems can help maintain an organised appearance.
If a built-in wardrobe is planned, its dimensions should be coordinated with the wall construction, skirting boards, and ceiling elements. Its depth and door-opening mechanisms must also be taken into account.
It is also worth providing dedicated storage space for cleaning equipment and household accessories. Vacuum cleaners, mops, buckets, ironing boards, and similar items all require suitable storage. If these needs are overlooked, residents may later have to find space for such belongings in living areas or on the balcony.
Access to meters, ventilation openings, junction boxes, and other technical components is equally important. Storage systems should never obstruct their maintenance or servicing.
8. Doors, Walkways, and Furniture Dimensions: Check the Ergonomics
Even a well-designed interior can become inconvenient if the relative positions of furniture, doors, and walkways are not properly considered.
Before renovation begins, it is necessary to determine the opening direction of interior doors, the approximate width of walkways, and the locations of large furniture items. Particular attention should be paid to whether door panels will interfere with wardrobe doors, drawer movement, or movement around the room.
The future placement of household appliances must also be considered. For example, a refrigerator needs sufficient clearance for opening its doors and removing internal drawers. A washing machine requires enough space to open its door and access its filters.
If large sofas, beds, or wardrobes are planned, it is worth checking whether they can be brought into the apartment through the entrance door, corridors, stairwells, or lift. Furniture dimensions can sometimes create logistical difficulties that homeowners only discover when delivery takes place.
These checks are best carried out during the design stage. They help prevent situations in which a purchased item does not fit into its designated area or significantly restricts movement.
9. Internet, Ventilation, and Other Utility Systems
During renovation, considerable attention is often given to electrical and plumbing installations, while other systems that affect everyday comfort are overlooked.
For example, the router should be positioned to provide reliable wireless network coverage throughout the main rooms. If a home office is planned, it is advisable to provide the option of connecting a computer to the local network using an Ethernet cable. To achieve this, cable routes and network equipment locations should be determined in advance.
Ventilation also requires attention. Existing ventilation ducts should be inspected, adequate air exchange must be ensured, and ventilation openings should not be obstructed by furniture or decorative structures.
If an air conditioning system is planned, the positions of the indoor and outdoor units, refrigerant pipe routes, drainage, and electrical supply must be determined in advance. Concealing such installations becomes considerably more difficult after the finishing work has been completed.
Homeowners considering a smart home system should decide in advance which functions they need. Automated lighting, curtain control, temperature management, and security systems may require additional wiring, sensors, controllers, and compatible equipment.
10. Budget and Work Sequence: Allow for Future Changes
Renovation planning involves more than preparing technical drawings. It is also necessary to establish a budget, priorities, and the sequence in which different tasks will be completed.
It is useful to divide all decisions into two categories. The first includes elements that must be implemented during renovation: electrical installations, plumbing connections, wall and floor preparation, structural supports, ventilation, and other concealed systems. The second includes decisions that can be postponed without significant difficulties: purchasing a sofa, dining table, decorative lamps, artwork, textiles, and individual decorative accessories.
This division helps homeowners allocate their budgets more efficiently. Furniture can be purchased later, once there is an opportunity to compare manufacturers' offers and select suitable models. Meanwhile, the main technical work will already have been completed with the future furnishing of the apartment in mind.
It is also important to set aside a contingency budget for unexpected expenses. Hidden defects in the underlying surfaces, problems with utility installations, or the need for additional preparatory work may become apparent during renovation. A financial reserve makes it possible to address such issues without making rushed savings on essential stages.
If the homeowner intends to change certain decisions during renovation, all modifications should be discussed with contractors before the relevant work begins. This helps prevent situations in which new requirements conflict with existing utility installations or materials that have already been purchased.
More information about common problems caused by insufficient preparation is available in the article What Mistakes Are Most Commonly Made When Renovating an Apartment in a New-Build Property in Ukraine.
11. Interior Design Project: Bring All Decisions Together into One System
Even if the homeowner is not planning an elaborate bespoke interior, a preliminary interior design project can make renovation considerably easier. Its main value lies in connecting the floor plan, furniture dimensions, electrical installations, lighting, plumbing, and finishing materials.
There is no need to determine every decorative detail in advance. What matters much more is preparing a technical foundation that will allow furniture and equipment to be installed in the future without modifying completed surfaces.
The basic set of planning documents should ideally include room measurements, a furniture layout, electrical and lighting plans, a plumbing layout, wall elevations, and a schedule of the main finishing materials.
If the renovation involves complex engineering solutions, they should be discussed with the relevant specialists. For example, modifications to the electrical network must take calculated loads into account, while changes to ventilation and heating systems must comply with applicable technical requirements.
More information about a comprehensive approach to renovation planning and available services can be found on the official RSU company website.
Conclusion
Buying furniture after completing the renovation can be a convenient and practical decision. Homeowners have the opportunity to choose interior furnishings without rushing, compare prices, assess material quality, and gradually furnish their living space. However, planning the future furniture layout should not be postponed until all construction work has been completed.
Before renovation begins, it is important to determine the intended function of each room, the approximate dimensions of furniture, the locations of household appliances, the positioning of power outlets and switches, lighting scenarios, and connection points for sanitary equipment. Ventilation, internet access, storage systems, door openings, and the characteristics of future finishing materials should also be taken into account.
Specific models of sofas, wardrobes, beds, and tables can be selected later. However, concealed utility installations, structural supports, and the construction features of individual rooms should be agreed upon in advance.
Careful preparation preserves the freedom to choose furniture, prevents unnecessary expenses, and helps make the apartment functional from the first day after moving in. The best results are achieved when renovation is treated not as a separate collection of construction tasks but as the creation of a cohesive living environment adapted to the actual needs of its residents.