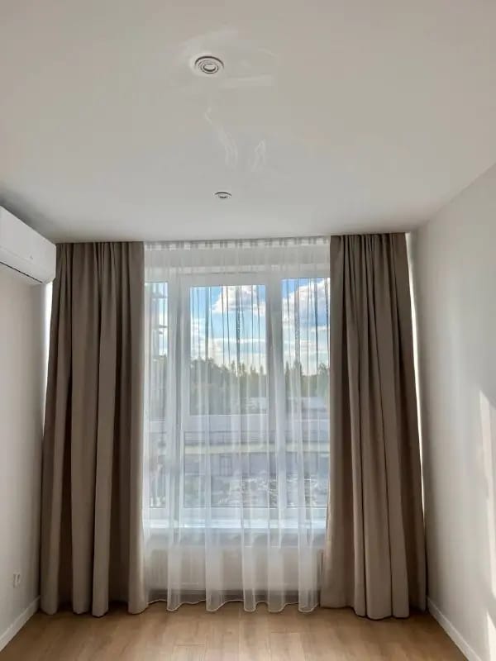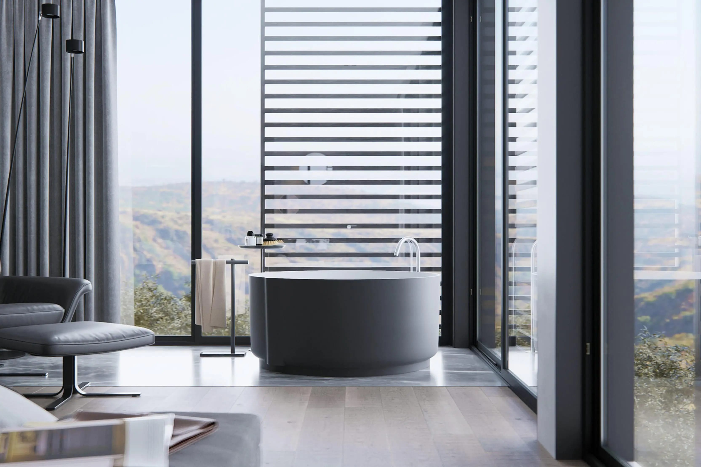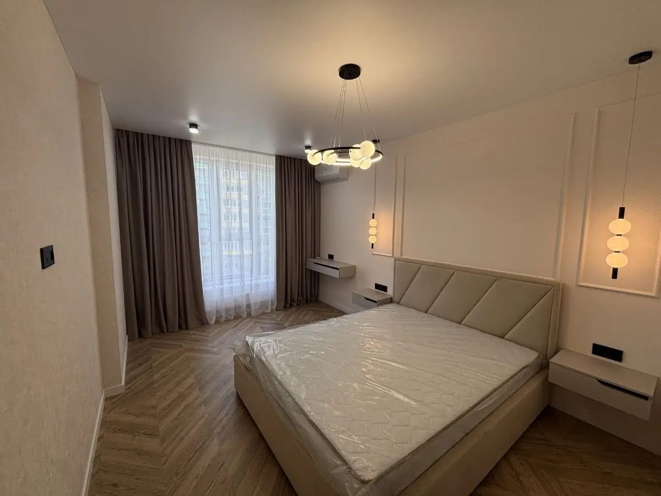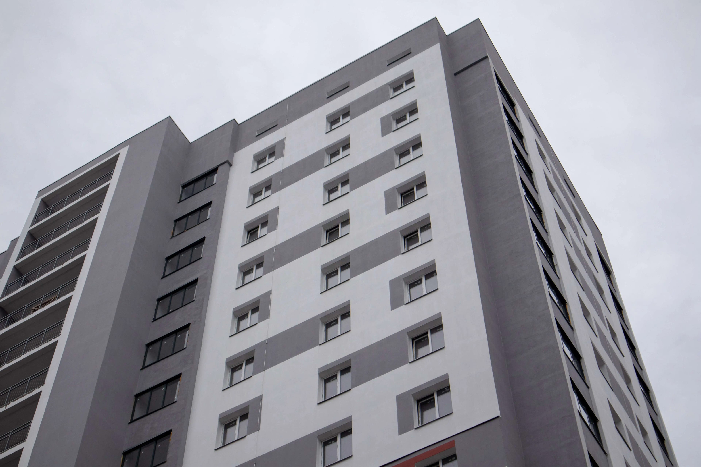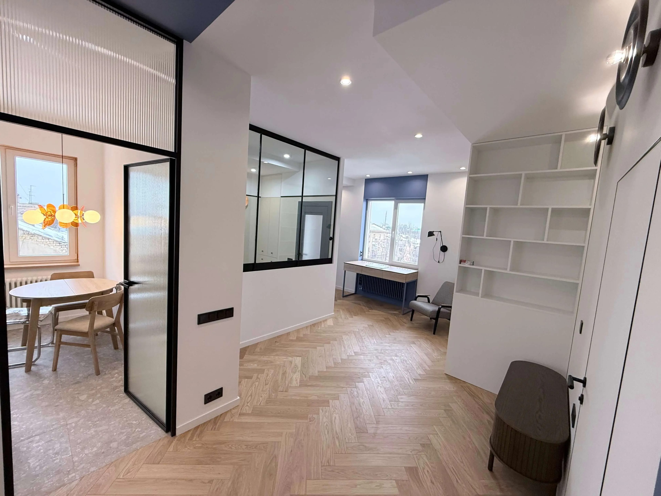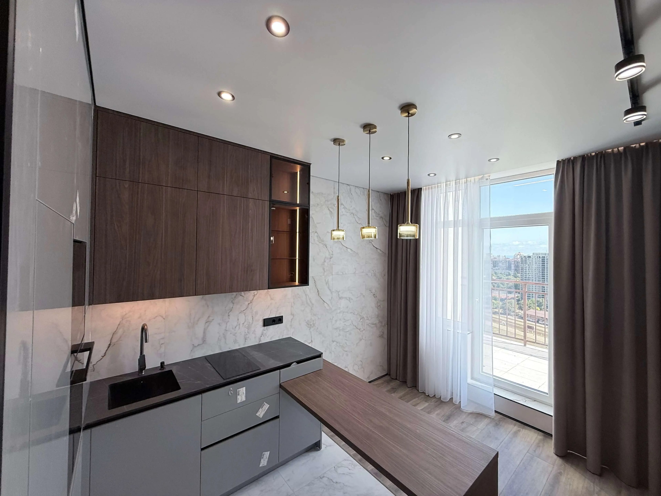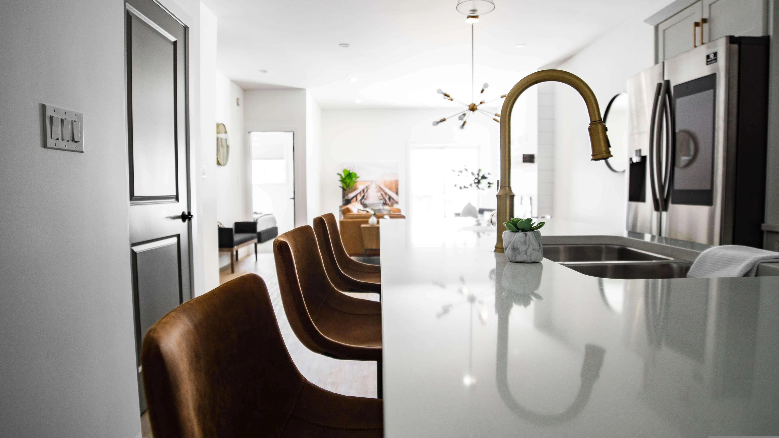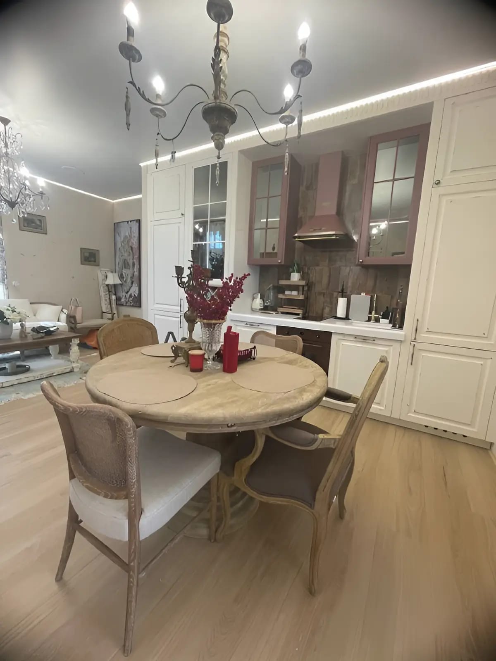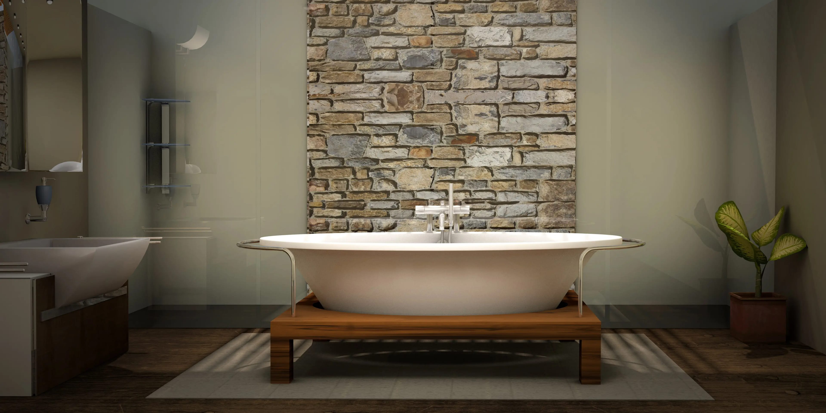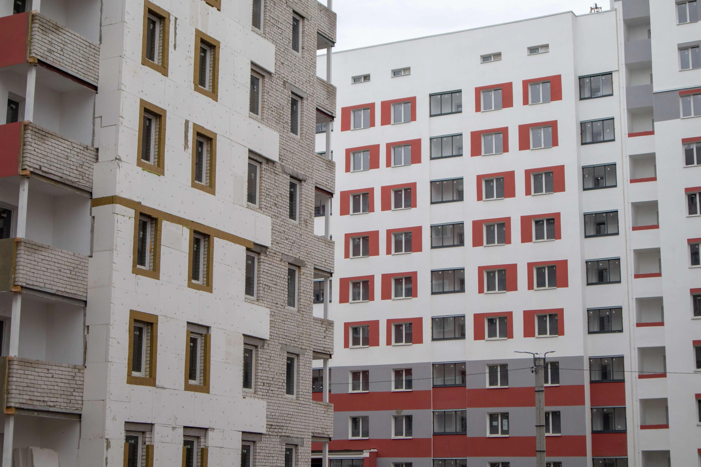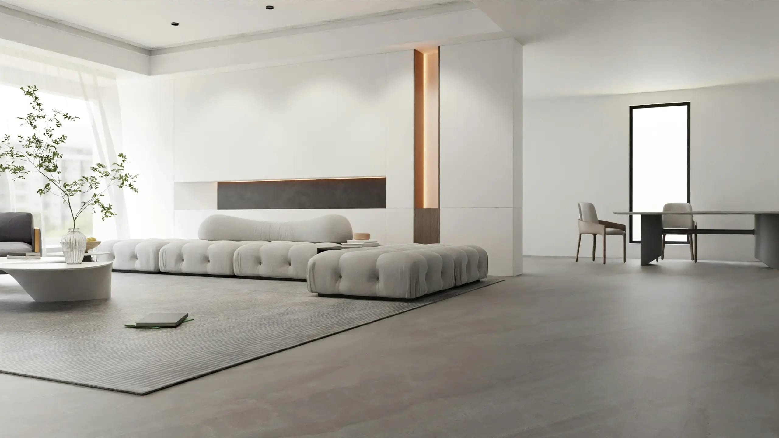
Buying an apartment in a new-build development is an important step that opens up many possibilities for creating a home of your own. Unlike the secondary property market, a new apartment often allows you to decide what the future interior will look like — from furniture placement and lighting schemes to the choice of finishing materials and the style of each room.
However, this freedom also comes with many questions. How should the space be organised? Where should sockets, switches and light fixtures be positioned? How can you plan for household appliances, storage systems and air conditioning? Which materials should you choose to make the interior not only attractive but also practical? Most importantly, how can you plan the finishing work to avoid unnecessary expenses and unexpected tasks?
These questions should be answered before the work begins. This is where a professional interior design project comes in. It helps transform an empty apartment into a thoughtfully designed living space in which every decision serves a purpose.
Interior design is not simply about choosing colours, furniture and decorative elements. It involves a comprehensive approach to layout, functionality, engineering solutions and the visual appearance of the future home. With a well-developed design project, the owner receives a clear plan of action, making the finishing process more organised and predictable.
Why Finishing an Apartment in a New-Build Development Requires a Special Approach
At first glance, furnishing a new apartment may seem easier than updating a property that has already been finished. However, new-build apartments have their own specific characteristics that need to be considered during the planning stage.
First, there is the initial condition of the property. An apartment may be handed over without finishing work or with basic work completed by the developer. In the first case, practically everything needs to be planned, from surface preparation and partition placement to electrical systems, plumbing and final finishes. In the second case, changes may still be necessary to adapt the space to the needs of its future residents.
The second consideration is the need to coordinate all decisions. For example, the idea of installing a large kitchen with an island affects lighting, electrical points, water connections and walkways. Planning a walk-in wardrobe determines the configuration of partitions and door openings. The choice of flooring must be taken into account when determining floor levels in different rooms.
If these decisions are made independently, inconsistencies can arise. A socket may end up behind a wardrobe, a switch may be in an inconvenient location, or there may not be enough room for a chosen appliance. Correcting such mistakes after the finishing work is complete requires additional time and money.
Another important consideration is that the technical characteristics of an apartment do not always allow every idea to be implemented without limitations. The design process must take into account the building's structural features, the location of service risers, ventilation ducts, load-bearing structures and other technical requirements. Changes to the layout, relocation of utilities and alterations to structural elements must comply with applicable regulations and technical conditions.
That is why furnishing a new-build apartment should not begin with buying tiles or choosing a sofa. It should start with assessing the property and creating a comprehensive plan for the future interior.
What a Professional Apartment Interior Design Project Provides
The main purpose of an interior design project is to bring together the owner's preferences, the characteristics of the property and technical requirements into one coherent system. This makes it possible to understand in advance what the apartment will look like, how everyday activities will be organised and what work will be required to achieve the intended result.
A Well-Thought-Out Layout
Even a small apartment can be comfortable if its functional zones are organised properly. Conversely, a spacious property may still be inconvenient if the furniture is poorly arranged, walkways are too narrow and there is insufficient storage space.
During the design process, each room's purpose is defined, furniture and appliances are positioned, walkway widths are assessed, and movement throughout the apartment is considered.
For example, a young couple may need a home office, enough wardrobes and a spacious kitchen for preparing meals together. For a family with children, separate areas for relaxation, studying and playing may be priorities. If the apartment is intended for one person, the space can be organised around their lifestyle rather than relying on standard layout solutions.
Thoughtful zoning helps make efficient use of the available floor area without unnecessary partitions or visual clutter.
Everyday Comfort
An interior's functionality depends on many details that are easy to overlook at the beginning of the finishing process. Wardrobe doors should open freely, there should be enough room to walk around the bed, and the kitchen worktop should be well lit.
It is also important to consider furniture heights, storage depths, appliance placement and the residents' habits. If the owners regularly work from home, they will need a comfortable workspace with enough electrical sockets. If the household has many belongings, it is worth planning spacious wardrobes, storage rooms or a walk-in wardrobe in advance.
These details are not always obvious in attractive interior photographs, but they play a significant role in everyday comfort once the finishing work is complete.
Lighting and Electrical Systems Without Guesswork
Lighting affects not only the appearance of an apartment but also how conveniently each area can be used. A single central ceiling light is often insufficient for all everyday activities.
A living room may need general lighting, a dedicated light near the sofa and accent lighting for selected interior features. In the kitchen, the worktop needs adequate illumination. Bedside lights may be suitable for the bedroom, while the bathroom may require additional lighting around the mirror.
Electrical planning involves determining the locations of sockets, switches, appliance connection points and light fixtures. It is important to consider not only current needs but also potential changes in the future.
Planning these details in advance helps avoid situations in which additional cables have to be installed or extension leads used after the finishing work is complete because the electrical points were poorly positioned.
How an Interior Design Project Helps Control the Finishing Budget
One of the most common problems during apartment finishing is the gradual increase in costs. Initially, the owner sets an approximate budget, but as the work progresses, new requirements emerge, materials change, additional tasks become necessary or mistakes have to be corrected.
The underlying cause is often a lack of detailed planning. When the layout, electrical systems, plumbing and finishes have not been finalised, some decisions must be made directly on site. This makes expenses harder to control and can result in work having to be repeated.
An interior design project helps make the process more predictable. Once the furniture layout, room configuration, types of finishes and key technical solutions have been established, it becomes easier to define the scope of work and calculate the quantities of materials required.
For example, a furniture layout helps determine more precisely where electrical points are needed. Wall elevations make it easier to calculate finishing materials, while a flooring plan allows transitions between different materials to be planned in advance.
Based on the agreed design solutions, a cost estimate can be prepared and compared with the owner's available budget. If certain items prove too expensive, they can be reconsidered before the relevant work begins.
To estimate future expenses, you can use the service for preparing an apartment finishing cost estimate. An initial calculation helps clarify the budget breakdown, assess the scope of work and make decisions based on available financial resources.
It is important to remember, however, that an interior design project alone cannot guarantee that all costs will remain unchanged. The final amount depends on the selected materials, the complexity of implementation, the actual condition of the apartment and any changes made during the finishing process. Nevertheless, detailed planning offers far greater control over the budget than making decisions as the work progresses.
Interior Aesthetics, Functionality and Durability
A beautiful interior does not necessarily require elaborate decorative structures, expensive furniture or numerous designer accessories. Above all, it should meet the residents' needs, create a cohesive look and remain practical for everyday use.
During the design process, the stylistic direction, colour palette, textures, materials and principles for combining different elements are established. As a result, the kitchen, living room, bedroom, hallway and bathroom feel like parts of one cohesive living space.
The practical properties of finishing materials are also important. Rooms with high humidity require materials suitable for those conditions. When choosing hallway flooring, it is worth considering the level of wear and how easy it is to clean. In the kitchen, the worktops should be selected with resistance to stains and everyday use in mind.
Another important consideration is the balance between current interior design trends and long-term comfort. Bold accents can give an interior a distinctive character, but the fundamental design choices should reflect the owners' lifestyle and the expected lifespan of the furniture and finishes.
Three-dimensional visualisations also play an important role. They make it possible to see the future interior before the work begins, assess how colours, materials and furniture work together, and introduce changes at the right time. This is particularly useful when it is difficult to imagine the final result from drawings or material samples alone.
A professional design project therefore helps combine aesthetic preferences with the practical requirements of a home.
What an Apartment Interior Design Project Includes
The scope of documentation depends on the package selected. For some owners, the priority is a functional layout and basic drawings. Others need more detailed technical documentation, wall elevations and visualisations of every room.
The main elements of an interior design project may include:
- A measured floor plan showing the actual dimensions of the rooms.
- A furniture layout that takes functional zones into account.
- Demolition and partition installation plans, where such work is planned and permitted.
- A sanitary fixture layout.
- A lighting fixture layout.
- A lighting plan divided into circuits or groups.
- An electrical accessories layout.
- A flooring plan.
- Wall elevations.
- 3D interior visualisations.
The exact documents included depend on the selected package. Before placing an order, it is worth identifying which drawings will be needed to implement the design and agreeing on the expected deliverables with the provider.
Documentation is particularly important when several specialists are working on the apartment. Electricians, plumbers, finishing contractors and furniture makers all need to understand how their work fits into the overall project.
The fewer inconsistencies there are between individual design decisions, the easier it is to organise the work and achieve the intended result.
How to Choose an Interior Design Package
Apartment owners have different needs, so a package should be selected not only on the basis of price but also according to the documentation required for the finishing work.
RSU offers three interior design options: Minimal, Standard and Maximum. Each has a different scope and is intended for different requirements.
Minimal Package: Essential Layout Solutions
The Minimal package is suitable for people who want to establish the basic functional layout of their apartment and receive essential drawings for planning the subsequent finishing work.
This option may be appropriate if the owner already has a clear vision of the future interior and does not need a complete set of detailed plans. Before ordering, however, it is important to clarify which documents will be sufficient to implement the planned work.
More information about the service is available on the page for the Minimal interior design package.
Standard Package: More Detailed Technical Documentation
The Standard package is suitable for owners who need more detailed documentation to organise the finishing work. It allows more technical aspects of the future interior to be developed and individual solutions to be coordinated more effectively.
This option is worth considering if you are planning a comprehensive apartment fit-out with carefully designed lighting, electrical accessories, plumbing fixtures and finishing materials.
You can review the package contents on the page for the Standard interior design package.
Maximum Package: Comprehensive Interior Design
The Maximum package is intended for people who want a more detailed design of their future home. It may be particularly useful for apartments with complex layouts, multiple functional zones or high expectations for the visual result.
The expanded documentation helps coordinate the placement of equipment, furniture, lighting and finishes more precisely. Meanwhile, 3D visualisations of all rooms make it possible to assess the interior's overall coherence before implementation begins.
The scope and price can be reviewed on the page for the Maximum interior design package.
When choosing a package, it is important to consider the apartment's floor area, the complexity of the planned work, your preferences and the level of detail required by the construction team. It is advisable to discuss in advance which tasks are included in the selected package and which may require additional arrangements.
How an Interior Design Project Relates to Finishing Work
Developing an interior design project is an important stage of preparation, but it must be implemented correctly to create a finished home. The design solutions need to be clear to the contractors, and the sequence of work must be coordinated among the different specialists.
The process usually begins with an inspection of the apartment, measurements and an assessment of the owner's needs. The layout is then developed, functional zones are agreed upon, the interior style is selected and the necessary documentation is prepared.
Once the main design decisions have been approved, it becomes easier to plan the scope of finishing work, the materials required and the sequence of individual stages.
For example, the location of partitions must be determined before the relevant installation work begins, electrical points must be planned before cables are laid, and the plumbing layout must be established before the relevant connections are installed. Furniture installation and final finishes must also take previously agreed dimensions and technical solutions into account.
For this reason, interior design and finishing work should be treated as interconnected processes. If you are planning a comprehensive fit-out of an apartment in a new-build development, explore RSU's apartment finishing services.
Combining design with the organisation of finishing work helps align the owner's expectations with the practical requirements of implementation. Even with an integrated approach, however, it is important to approve any changes that arise during the work and assess their impact on the schedule and budget.
The Benefits of Working with One Team
When one group of specialists develops the interior design project and another team carries out the finishing work without proper coordination, information can be difficult to transfer. Contractors may interpret some decisions differently, while certain details require additional clarification.
Working with one company that coordinates the relevant processes helps reduce the number of organisational issues. It is easier for the client to discuss changes, clarify details and receive updates on the progress of the work.
RSU provides a dedicated support team: a personal manager handles communication, while the designer works on the drawings and design solutions. This approach helps coordinate the people involved and prevents the client from being left alone to deal with numerous technical questions.
Another advantage is access to the Roomskey app, where project materials, including drawings, visualisations and documents, are collected. Access to up-to-date information makes communication easier and allows clients to follow the progress of the work.
For owners who cannot be present at the property all the time, organised access to project information is particularly convenient. It is still advisable to agree on the format and frequency of progress reports in advance so that everyone understands how the project will be monitored.
It is also important that RSU offers a fixed design project price under the agreed terms. This allows the cost of the service itself to be planned in advance and helps the owner prepare for the next stage.
When Is the Best Time to Order Interior Design?
The best time to contact an interior designer is after taking possession of the apartment and carrying out an initial inspection, but before the main finishing work begins.
At this stage, it is possible to assess the actual room dimensions, check the location of utilities, determine the possibilities for adjusting the layout and discuss the future residents' needs. If the apartment is still under construction, some matters can be addressed in advance, with the final decisions refined after measurements have been taken on site.
Before meeting the designer, it is useful to prepare a few things: an approximate budget, preferences regarding the interior style, a list of necessary furniture and appliances, and information about the household and its everyday lifestyle.
You do not need to have a fully developed vision of every detail. The specialist's role is to organise your preferences, suggest possible solutions and explain their advantages and limitations.
However, it is best not to postpone the design process until the finishing work has already started. The more important decisions remain unresolved, the greater the risk of delays, additional expenses and changes to work that has already been completed.
Conclusion: An Interior Design Project Is the Foundation of a Well-Planned Apartment Fit-Out
An apartment in a new-build development offers the opportunity to create a home tailored to your needs. To make the most of this opportunity, however, the layout, engineering solutions, lighting, furniture and finishes must be considered in advance.
A professional interior design project helps you visualise the future interior before the finishing work begins, coordinate individual decisions, prepare documentation for contractors and estimate future expenses more accurately. It also allows the space to be adapted to the residents' lifestyle rather than relying solely on standard solutions or improvising during construction.
The value of an interior design project goes beyond aesthetics. A well-designed interior should be comfortable, functional and practical over the long term.
RSU offers different interior design packages, allowing apartment owners to choose an approach that matches their requirements and priorities. Discussing expectations, budget and the required scope of documentation in advance helps identify the most suitable option and prepare for the next stage.
If you have purchased an apartment in a new-build development and are planning the finishing work, start with professional planning. It will help transform an empty property into a cohesive living space where appearance, functionality and technical solutions work together to achieve the desired result.