Choosing between a separate walk-in closet and built-in wardrobes affects everyday comfort, storage organization, and the overall appearance of an interior. Both solutions help keep things tidy, conceal clothes and everyday items, and reduce the number of furniture pieces in living spaces. However, the final decision depends on the apartment's floor area, room layout, number of household members, and their individual needs.
When furnishing a new apartment or planning comprehensive interior finishing works, it is worth considering more than just the appearance of the furniture. Usable floor space, storage depth, accessibility, lighting, ventilation, and the possibility of modifying the furnishings later are also important. A separate walk-in closet can become a fully functional room, while a built-in wardrobe makes it possible to use a recess, wall, or part of a hallway without creating an additional room.
On the RSU website, you can read customer reviews from people who share their experiences of working with the company on interior finishing projects. Such materials help illustrate the importance of proper work organization, attention to detail, and discussing expectations for the interior in advance.
A Separate Walk-In Closet: Benefits, Options, and Limitations
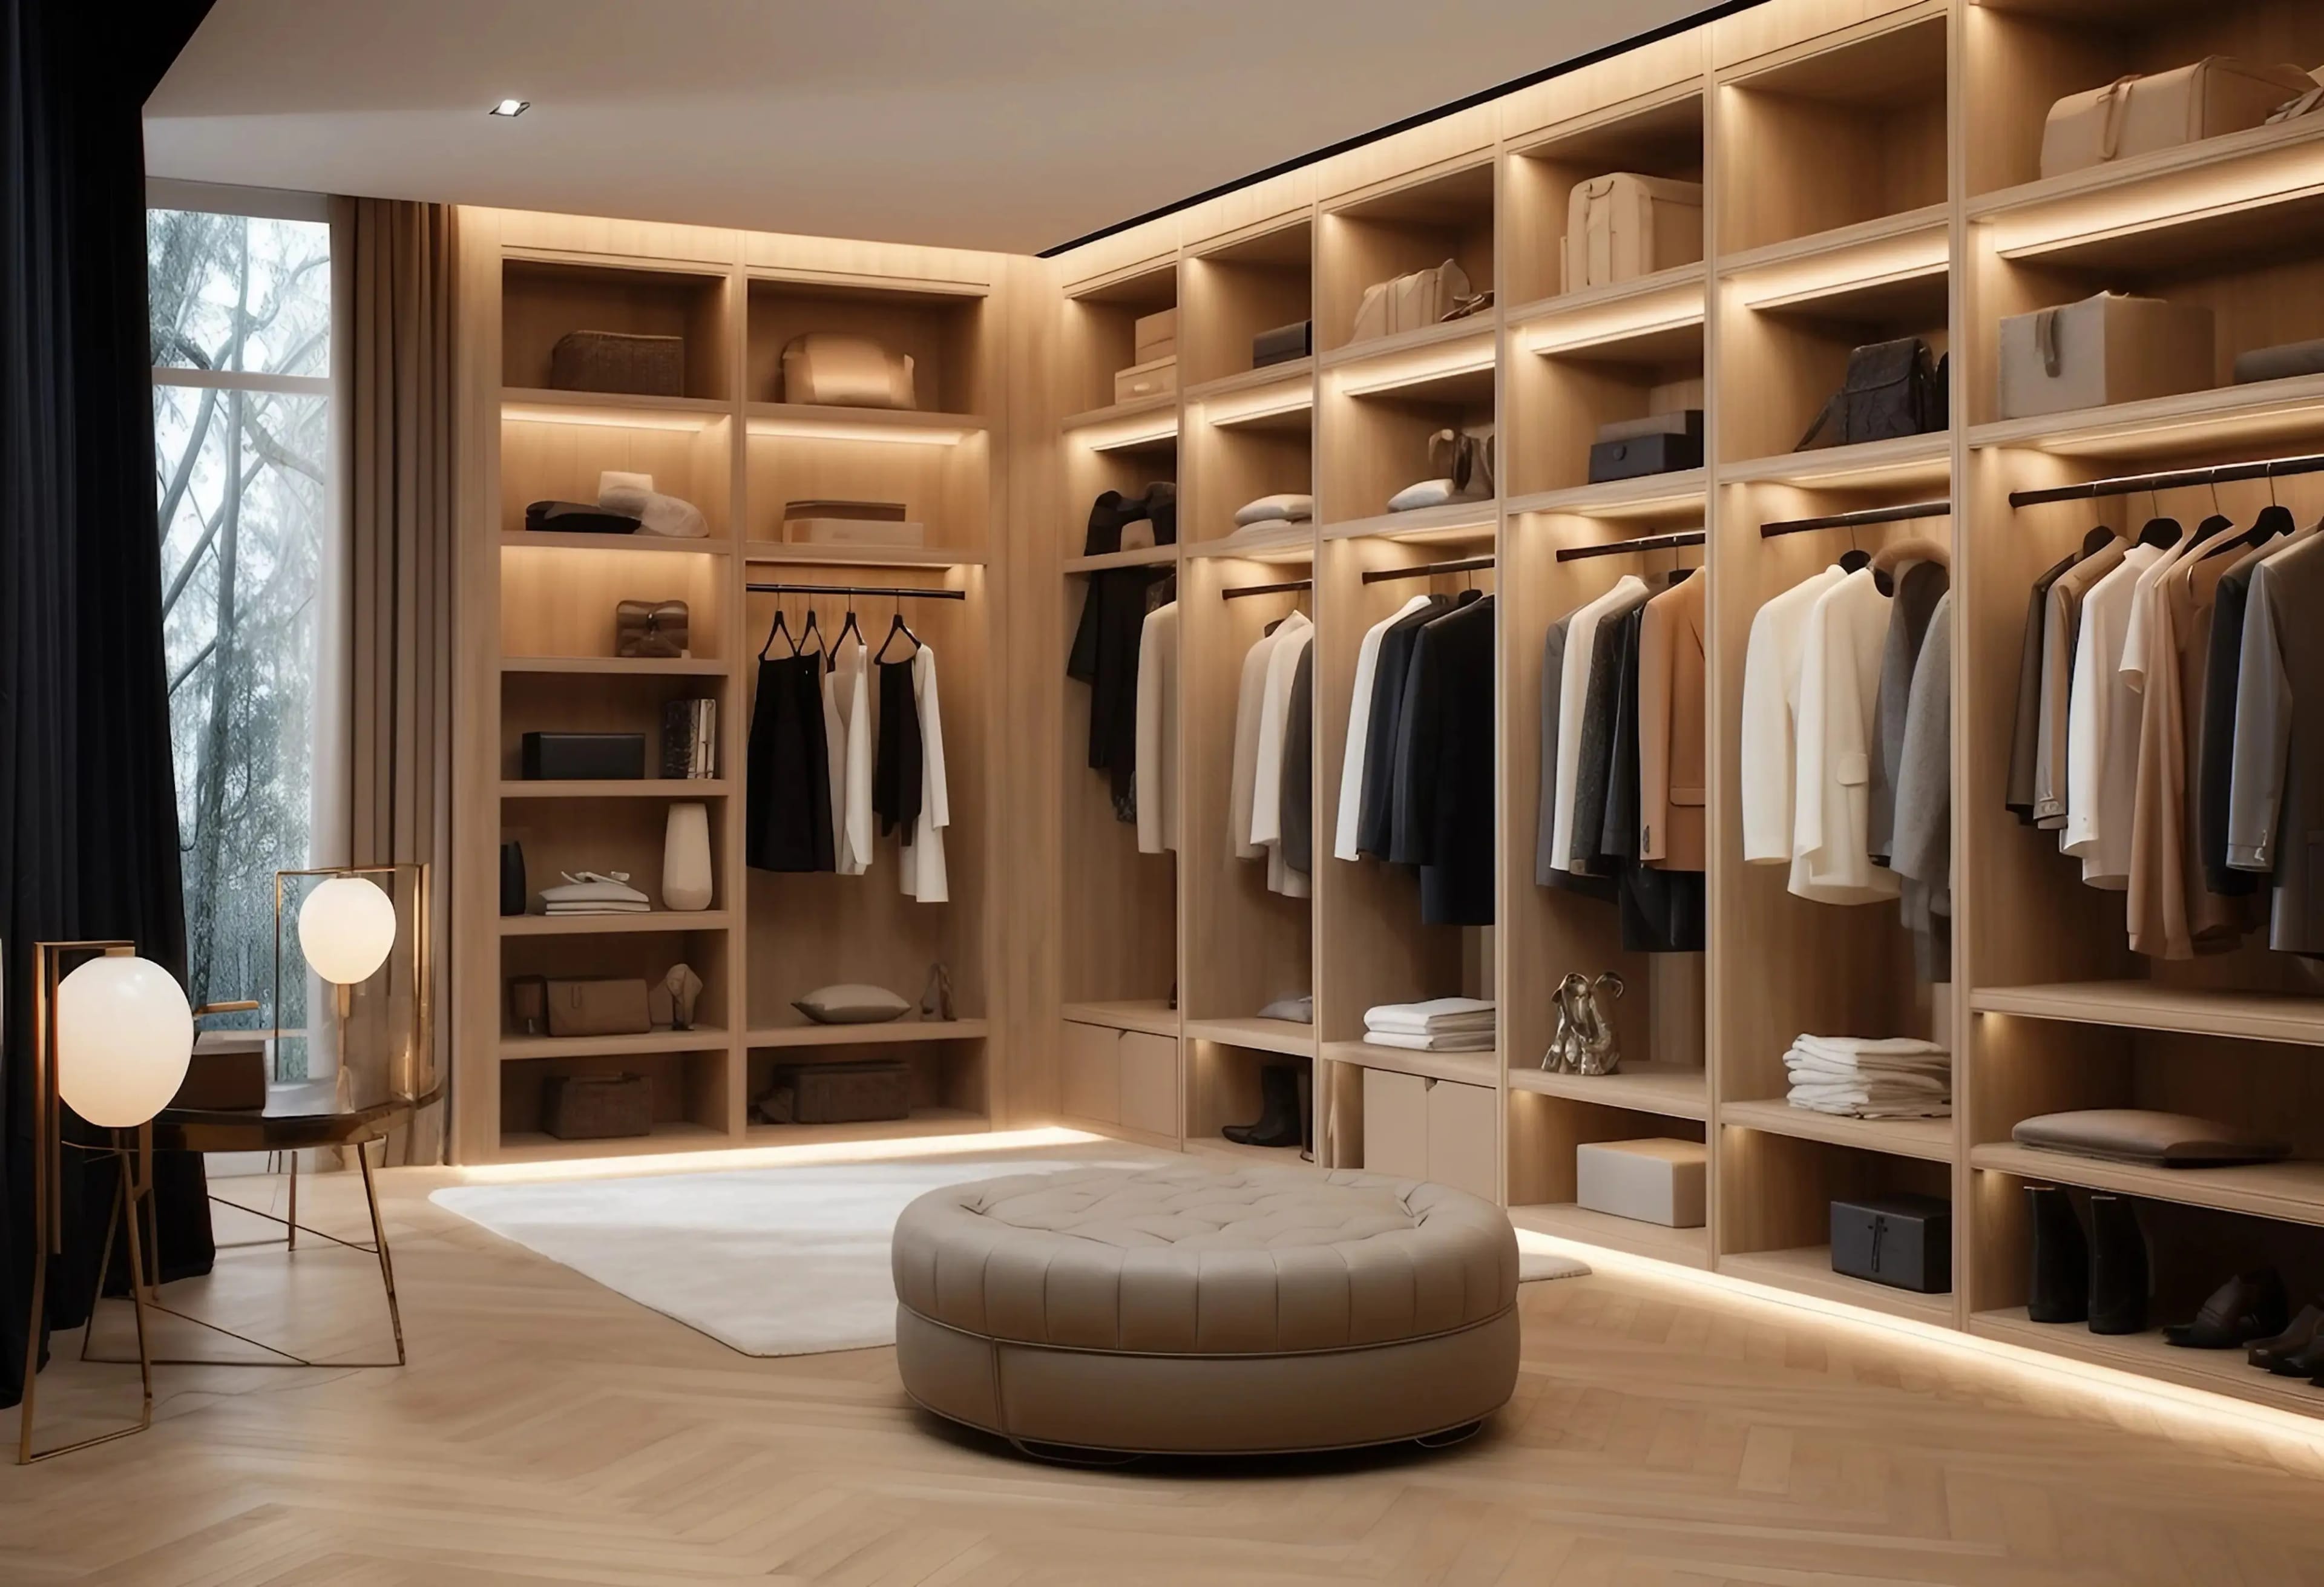
A walk-in closet is a dedicated storage area for clothes, footwear, accessories, suitcases, bedding, and other belongings. It can be a separate room, a small space next to the bedroom, or a designated part of an interior separated by a partition wall or sliding doors.
The main advantage of this solution is that all storage systems are concentrated in one place. Instead of having several wardrobes in the bedroom, hallway, and other rooms, household members get an organized space where each category of belongings has its own designated place.
The Main Advantages of a Walk-In Closet
-
Centralized storage. Clothes, footwear, seasonal items, and accessories can be stored in one room without filling other parts of the apartment with additional furniture.
-
Easy organization. Shelves, hanging rails, drawers, baskets, and organizers make it easier to sort belongings by season, purpose, or owner.
-
More space in the bedroom. A separate walk-in closet can eliminate the need for a large wardrobe in the bedroom, leaving more room for the bed, bedside tables, and comfortable walkways.
-
Flexible internal layout. Shelf heights, the number of hanging rails, and drawer placement can be tailored to the needs of a particular household.
-
Convenient dressing. A sufficiently large walk-in closet can accommodate a mirror, a seat, and additional lighting.
Another important advantage is the ability to store larger items. A vacuum cleaner, ironing board, travel suitcases, and boxes of seasonal decorations can all be kept in one place instead of taking up space in wardrobes distributed throughout the apartment.
What Disadvantages Should Be Considered?
A separate walk-in closet requires allocating a suitable amount of space within the existing apartment layout. In a small property, it may reduce the available area in the bedroom, living room, or hallway. As a result, household members gain additional storage but lose some space intended for relaxation and everyday activities.
Another important consideration is cost. In addition to shelves and hanging rails, the project may require partition walls, doors, lighting, wall finishing, ventilation solutions, and additional electrical work. The final price depends on the room configuration, materials used, and complexity of the installation.
Proper access to stored belongings must also be planned. Narrow walkways, deep shelves, or insufficient lighting can reduce the functionality of even a well-equipped walk-in closet.
Particular attention should be paid to ventilation and humidity levels. In a room without adequate air circulation, clothes may remain damp for longer after ironing or airing. In addition, belongings stored against cold exterior walls may be exposed to condensation.
Built-In Wardrobes: How to Make the Most of Every Square Meter
Built-in wardrobes work well in apartments where maintaining a spacious feel is important while still providing sufficient storage. They can be installed along a wall, inside a recess, near a bedroom entrance, or in a hallway. The structure can extend from floor to ceiling, while its doors can match the wall color, complement the interior style, or serve as a distinctive decorative feature.
Why a Built-In Wardrobe Is Often a Practical Choice
The main advantage of this solution is the efficient use of available space. A wardrobe can fill a recess, occupy a section of wall, or make use of part of a hallway that might otherwise remain underutilized. Floor-to-ceiling cabinetry allows seasonal belongings to be stored on upper shelves, while everyday clothes can be placed at a convenient height.
The main benefits include:
-
Space saving. There is no need to create a separate room for storage.
-
Custom dimensions. The furniture can be designed to suit the wall width, ceiling height, and specific layout of the apartment.
-
A cohesive interior appearance. Floor-to-ceiling fronts create a neat, continuous surface without unnecessary gaps above the furniture.
-
Various configurations. The interior can combine shelves, hanging rails, drawers, pull-out baskets, and shoe compartments.
-
Easy integration into the layout. A wardrobe can be planned for a hallway, bedroom, children's room, or utility room.
Built-in storage is particularly useful in small apartments, where every square meter matters. For example, a hallway wardrobe can accommodate outerwear, shoes, umbrellas, and shoe-care accessories. A separate compartment can be used for a vacuum cleaner or other household equipment.
Limitations of Built-In Wardrobes
Despite their versatility, built-in wardrobes do not always offer the same level of convenience as a full-sized walk-in closet. If household members own a large amount of clothing, the wardrobe interior must be divided into several categories, and seasonal belongings may occupy shelves intended for everyday use.
Access to individual sections is another important consideration. Sliding doors save space in front of the wardrobe but usually reveal only part of its width at a time. Hinged doors provide wider access to the interior but require enough clearance to open fully.
Installation conditions must also be taken into account. Uneven walls, differences in floor level, skirting boards, and protruding elements can make installation more difficult. For custom-made furniture, all relevant dimensions and technical details should be agreed upon with the installers in advance.
A built-in wardrobe is also less mobile than freestanding furniture. When changing the interior layout or moving to another home, it may not be possible to relocate it to a different room without modifying the structure.
Walk-In Closet or Built-In Wardrobe: Comparing the Main Criteria
To choose the most suitable solution, it is worth comparing not only storage capacity but also everyday convenience, installation costs, and the impact on the apartment's layout.
| Criterion | Separate Walk-In Closet | Built-In Wardrobe |
|---|---|---|
| Use of floor space | Requires a separate area to be allocated | Fits into the existing space |
| Storage capacity | High with a well-designed layout | Depends on width, depth, and height |
| Access to belongings | Several sections can be viewed at once | Depends on the type of doors |
| Clothing organization | Easy to divide belongings into larger categories | Requires careful interior planning |
| Initial costs | Depend on room finishing and equipment | Depend on materials and furniture complexity |
| Cleaning | Requires maintaining a separate room | Mainly involves the area around the built-in unit |
| Possibility of changes | Some components can be rearranged | Depends on the construction |
| Impact on interior design | Can free the bedroom from large wardrobes | Helps maintain a compact interior layout |
Neither solution is universally superior. A walk-in closet is better suited to a family with a large amount of clothing, while a built-in wardrobe is often a more practical choice for an apartment with limited floor space.
How Much Space Is Needed for a Walk-In Closet?
When planning a walk-in closet, it is important to consider not only the room's floor area but also the arrangement of shelves, hanging rails, and walkways. Even a spacious closet can be inconvenient if there is insufficient room to move comfortably between storage units.
The following approximate measurements can help assess the possibilities offered by a particular room.
| Walk-In Closet Area | Possible Uses | What to Consider |
|---|---|---|
| Up to 2 m² | A compact storage area for essential belongings | Shelves must be arranged particularly efficiently |
| 2–4 m² | Storage for clothes, footwear, and accessories | Sufficient walkway width must be maintained |
| 4–6 m² | An extensive family storage system | Sections can be divided by category |
| More than 6 m² | A spacious walk-in closet with additional features | Consider whether allocating this much space is justified |
These figures are approximate and are not regulatory requirements. Actual storage capacity depends on the room's shape, furniture depth, door type, and walkway configuration.
Wardrobes with hanging rails for full-length garments often have a depth of approximately 55–60 cm. Shallower shelves may be sufficient for folded clothes if their width and accessibility suit the intended use. In a walk-in closet with storage systems on both sides of the walkway, it is important to check whether enough room remains to use both sides comfortably.
If the room has an irregular shape, it may sometimes be better to install wardrobes along one or two walls rather than fitting storage around the entire perimeter. This helps avoid narrow corners and hard-to-reach shelves.
How to Plan the Interior Storage Layout Properly
Whether the choice is a walk-in closet or a built-in wardrobe, storage efficiency depends primarily on the internal organization. Before ordering furniture, it is worth determining how many clothes need to be stored on hangers, how many items will be folded, how much seasonal footwear needs to be accommodated, and which belongings require separate compartments.
For greater convenience, the space can be divided into several functional zones:
-
Upper zone. Suitcases, seasonal blankets, boxes, and items used infrequently.
-
Everyday access zone. Regularly worn clothes, bags, and frequently used accessories.
-
Lower zone. Footwear, drawers, and items that should be easy to reach without using a step ladder.
-
Specialized sections. Long coats, dresses, trousers, ties, belts, or household accessories.
It is best to avoid designing too many shelves of identical height. Belongings vary in size, and tall stacks of clothing can be inconvenient to use every day. Drawers make it easier to organize small items, while dedicated shoe compartments simplify cleaning.
For two household members, separate personal zones are worth planning, even if some shelves remain shared. In a child's room, everyday items should be placed at a height the child can reach. People who travel frequently should also allow space for suitcases and travel organizers.
Which Option Is More Cost-Effective?
The cost of installation depends on the number of furniture units, the materials used for the fronts, the type of hardware, the internal fittings, and the scope of preparatory work. Comparing only the price of a walk-in closet storage system with the price of a wardrobe does not provide a complete picture of the total cost.
For a walk-in closet, the budget should include room finishing, doors, lighting, and any necessary electrical work. A built-in wardrobe, on the other hand, may require more expensive fronts, advanced hardware, or custom manufacturing.
| Type of Expense | Separate Walk-In Closet | Built-In Wardrobe |
|---|---|---|
| Room preparation | May require additional work | Depends on the condition of the walls and floor |
| Furniture structures | Shelving units, hanging rails, drawers | Carcass or mounting system, fronts, shelves |
| Doors | May be needed for the separate room | Form part of the furniture structure |
| Lighting | Separate lighting for the entire area is advisable | General lighting may be sufficient, with optional internal lighting |
| Future changes | Individual components can be rearranged | Depend on the construction and installation method |
To compare the two options accurately, it is worth requesting two preliminary estimates based on the same amount of stored belongings. The first should cover all the costs of completing a fully equipped walk-in closet, while the second should include the full cost of a built-in wardrobe, including installation. This approach helps avoid situations where a cheaper initial structure later requires significant additional expenditure.
During comprehensive interior finishing works, the placement of storage systems should be agreed upon before the rooms are fully finished. The RSU company information page provides information about the company's operations. A well-prepared interior design project makes it possible to establish furniture dimensions and plan the placement of electrical outlets, lighting, and other fixtures in advance.
How to Choose the Right Solution for Different Types of Apartments
The apartment's floor area alone does not determine which option is best. The number of household members, the presence of separate utility areas, the room layout, and the residents' daily habits are also important.
A Studio or One-Room Apartment
In a small apartment, a built-in wardrobe usually makes more efficient use of the available space. It can be placed near the entrance, along the bedroom wall, or inside a recess without creating an additional area separated by partition walls.
If the apartment has a sufficiently deep recess, a small walk-in closet can be created behind sliding doors. Before proceeding, however, it is necessary to check that the passage will not become too narrow and that enough room will remain for essential furniture.
A Two-Bedroom Apartment
In this type of property, the choice depends on how the space is distributed. If the bedroom is large enough and the apartment includes a small utility room, a walk-in closet can be a convenient solution for two people.
If there is no room for a separate storage area, it is worth planning built-in wardrobes in the hallway and bedroom. This makes it possible to separate outerwear, footwear, and personal belongings without overloading a single unit.
A Three-Bedroom Apartment or a Detached House
A spacious property offers more opportunities to create a full-sized walk-in closet. It can be located next to the bedroom, with separate sections for each household member, a mirror, and space for changing clothes.
In a detached house, a walk-in closet can also be planned near the entrance if outerwear, seasonal footwear, and accessories for maintaining the surrounding grounds need to be stored. Smaller wardrobes for everyday clothes can still be installed in the bedrooms.
Common Mistakes When Planning Storage Systems
Even high-quality furniture will not provide the expected level of comfort if its layout does not reflect the household's everyday needs. Most problems arise because insufficient attention is paid to details during the planning stage.
-
Incorrectly estimating the amount of belongings. Before starting the design, it is worth determining how much space is needed for clothes, footwear, textiles, and seasonal items.
-
Walkways that are too narrow. A walk-in closet should provide enough room to move around, reach belongings, and use drawers comfortably.
-
Inadequate lighting. A single ceiling light may not be enough to illuminate deep shelves and darker sections.
-
Lack of ventilation. Air circulation is particularly important in enclosed rooms to prevent moisture from accumulating.
-
Too many open shelves. They require regular cleaning and can make the interior look visually cluttered.
-
Ignoring everyday habits. Items used daily should not be stored on the highest shelves or in hard-to-reach sections.
It is also worth checking the positions of doors, switches, electrical outlets, and skirting boards. If the wardrobe is intended to reach the ceiling, the installation method and access to any nearby utilities should be agreed upon in advance.
How to Make the Final Decision
The choice between a walk-in closet and built-in wardrobes should begin with an assessment of actual needs rather than a search for the most visually striking interior design solution. For some families, storage capacity will be the main priority; for others, it will be the amount of free space in the bedroom, ease of cleaning, or the ability to adapt furniture to the existing apartment layout.
Before starting interior finishing works, it is worth taking several steps:
-
Review the clothes, footwear, and other belongings that need to be stored at home.
-
Determine which items must be accessible every day and which can be placed on upper shelves.
-
Check whether a separate room can be created without reducing the functionality of the rest of the apartment.
-
Compare both options on the floor plan, taking walkways, doors, and furniture placement into account.
-
Calculate the total installation cost, including assembly and any necessary preparatory work.
If the apartment is small and the amount of belongings is moderate, built-in wardrobes are generally the more practical choice. If the family owns a lot of clothing, needs a separate dressing area, and can allocate sufficient space for it, a walk-in closet offers greater flexibility in organizing storage.
It is also possible to combine both solutions. The main storage area can be located in a separate walk-in closet, while a compact wardrobe in the hallway can accommodate outerwear and footwear. This approach combines substantial storage capacity with everyday convenience.
Summary
A separate walk-in closet and built-in wardrobes solve the same problem in different ways. The former keeps storage in one place and helps free living spaces from large amounts of furniture. The latter makes efficient use of recesses, walls, and other parts of an apartment without requiring additional floor space to be set aside.
The best choice depends on the property's layout, the amount of belongings, the budget, and the household's habits. To avoid inconvenience after the interior finishing works are complete, it is worth deciding on storage locations in advance, planning the internal fittings, and coordinating the furniture with the rest of the interior design.
If a comprehensive apartment renovation is planned, storage systems should be treated as part of the overall interior project. Specialists can help assess the available space, coordinate furniture placement, and identify the necessary preparatory work. More information about the company's services is available on the page about apartment interior finishing services in Lviv provided by RSU.
The key principle is simple: a walk-in closet makes sense when it genuinely improves the organization of the apartment, while a built-in wardrobe works best when it provides sufficient storage without sacrificing valuable space. The final decision should be based primarily on the household's actual needs rather than the size of the furniture or the popularity of a particular interior design solution.