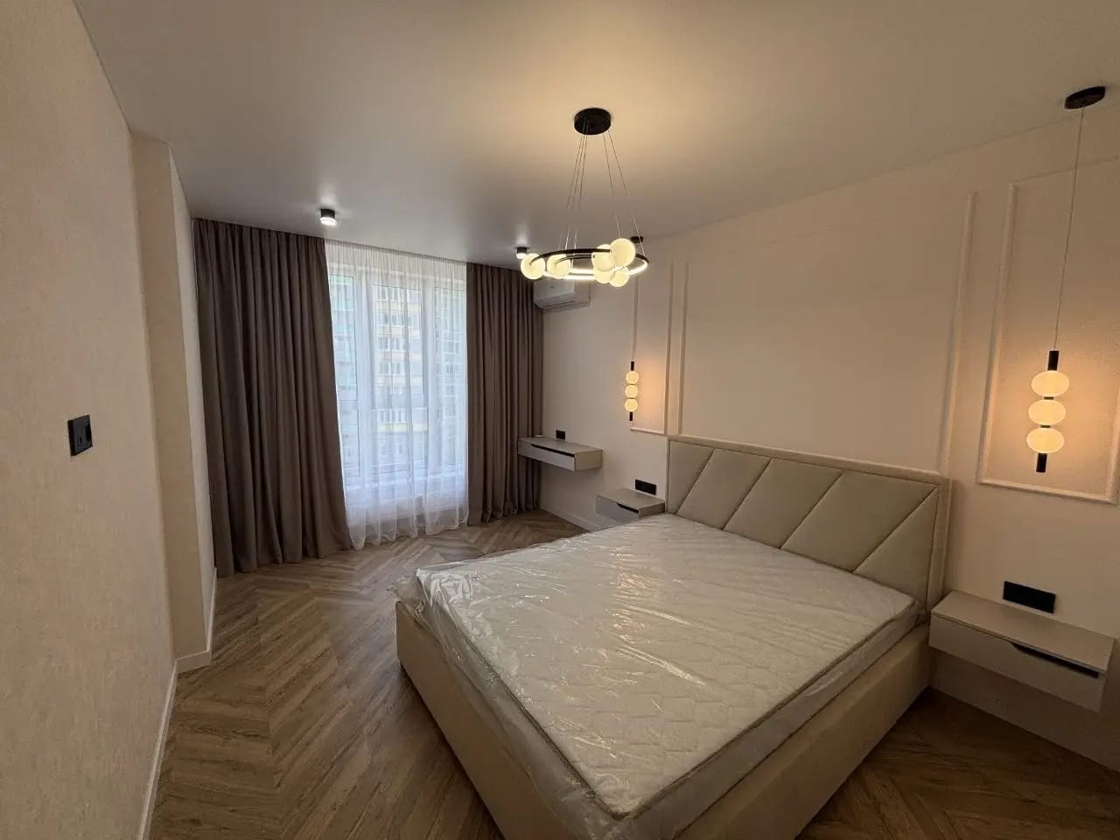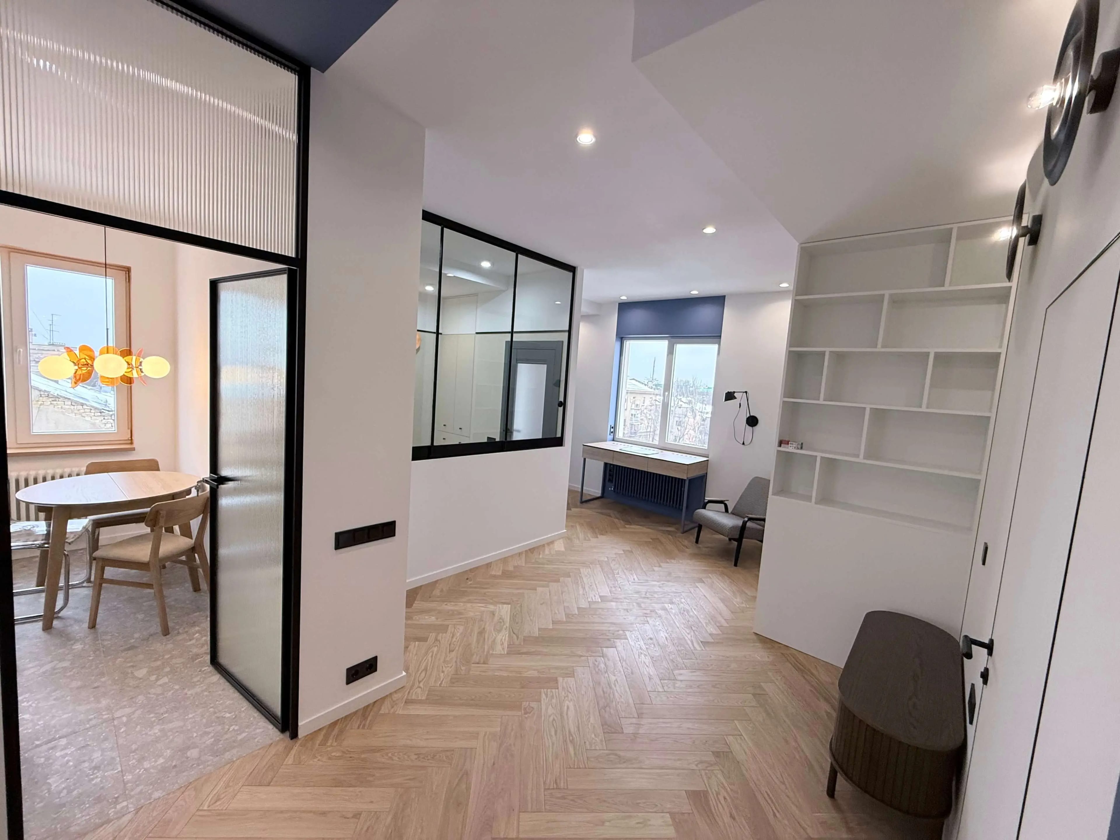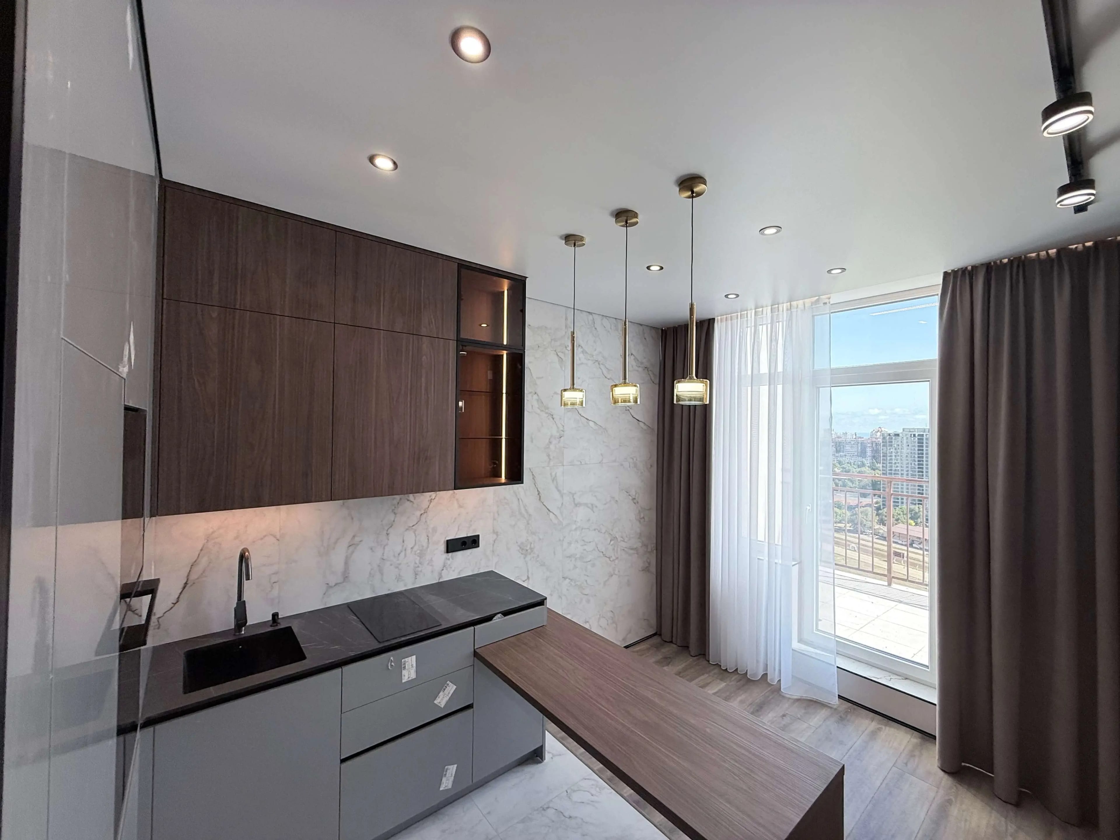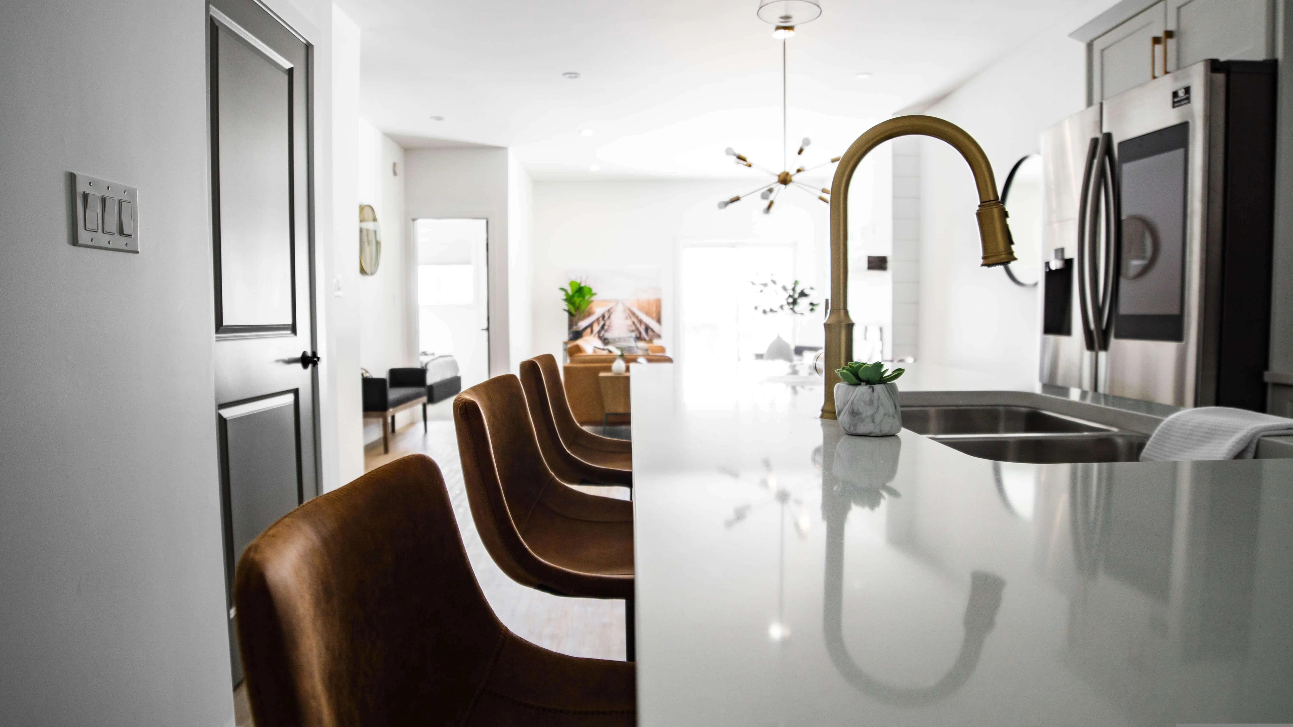
Finishing an apartment in a new building involves dozens of interconnected processes. It is necessary to plan the future interior, carry out electrical and plumbing work, prepare the walls and floors, install the ceiling, doors, sanitary fixtures, lighting and other elements. There are also separate considerations related to materials, the sequence of work, deadlines, quality control and coordination between different specialists.
The Remontomania+ package from RSU was created as a comprehensive solution for finishing an apartment in a new building. It includes basic construction and finishing works, bathroom and sanitary area fit-out, selected interior elements, air conditioning, as well as terms regarding deadlines and warranty. This format makes it possible to organize a significant part of the finishing process within a single comprehensive order instead of distributing individual stages among numerous contractors.
What the Remontomania+ Package Includes for an Apartment in a New Building
The comprehensive package covers the works that form the main part of a finished living space. It is not a single service but an interconnected system of works, from design and engineering preparation to final finishing and installation of individual elements.
The package includes:
- interior design project;
- flooring installation;
- electrical installation works;
- ceiling installation;
- plumbing works;
- plumbing materials;
- boiler installation;
- heated towel rail;
- shower enclosure glazing;
- painting works;
- wall finishing;
- tiling and cladding works;
- LED mirror;
- interior doors;
- air conditioning;
- defined completion deadlines;
- warranty for completed works.
This scope makes it possible to move through the main stages of preparing an apartment in a logical sequence, starting with design and engineering preparation and ending with the works that directly create the finished interior.
Interior Design Project as the Foundation for Future Finishing
One of the key components of the package is the interior design project. For an apartment in a new building, it has practical importance because it makes it possible to determine in advance how the space will be organized and where the main functional elements will be located.
Design helps coordinate the layout, lighting, electrical points, sanitary fixtures, wall finishes, flooring, ceiling, doors and other interior elements. Without such coordination, individual solutions may conflict with one another already at the stage of carrying out the work.
An interior design project makes it possible to determine the apartment's style, color palette, materials and principles of space organization in advance. At the same time, the design project is not limited to the visual aspect. It becomes a working basis for the subsequent finishing processes.
For a new building, it is particularly important to plan the location of sockets, switches, lighting, household appliances, sanitary fixtures and air-conditioning systems before the relevant works begin. Once finishing has been completed, making such changes may require dismantling already completed elements.
Electrical Installation Works: Preparing the Apartment for Everyday Use
A modern apartment contains a significant number of electrical appliances and consumers. Lighting, household appliances, kitchen equipment, a boiler, air conditioner, washing machine, televisions and other devices require a properly organized electrical system.
The package includes electrical installation works. Their execution should be linked to the solutions defined in the interior design project. Before finishing begins, it is necessary to know where furniture, equipment, light fixtures and other elements affecting the location of electrical points will be placed.
The practical purpose of electrical installation is to create the apartment's infrastructure before final finishing begins. Once the relevant work has been completed, the walls and ceilings can proceed to the next stages of finishing.
Particular attention should be paid to rooms with a large number of appliances. In the kitchen, for example, it is necessary to consider the location of the refrigerator, oven, cooktop, extractor hood, dishwasher and small appliances. In the bathroom, the layout should account for the boiler, washing machine, heated towel rail and lighting.
Flooring Installation
The floor affects the appearance of the apartment, the comfort of movement and the overall perception of the interior. Therefore, its installation should be coordinated with other finishing solutions.
The Remontomania+ package includes flooring installation. The specific solution depends on the apartment project, the functional purpose of each room and the chosen interior concept.
Different types of flooring may be used in living rooms, the kitchen, hallway or bathroom. Important considerations include floor levels, transitions between different materials, room geometry and the location of door openings.
Proper execution of this stage makes it possible to achieve a level and visually coherent surface without random transitions between different areas of the apartment.
Ceiling Installation and Completion of the Upper Interior Surface
The ceiling forms the upper boundary of a room and can also perform practical functions. Individual engineering systems may run through or be concealed within it, while the construction can incorporate lighting points.
The package includes ceiling installation. The solution for the ceiling structure should correspond to the overall concept of the interior design project and take into account the location of light fixtures, ventilation elements and utilities.
It is important to carry out ceiling works in the correct sequence with other processes. Electrical installation, preparation of utilities and planned lighting points must be taken into account before final finishing is completed.
Bathroom and Sanitary Area: Comprehensive Fit-Out
The bathroom is one of the areas where plumbing, electrical systems, finishing, furniture and other elements come together. Therefore, its finishing should be organized as a comprehensive process.
The Remontomania+ package includes a separate block of works and materials for the bathroom and sanitary area. It includes:
- plumbing works;
- plumbing materials;
- boiler;
- heated towel rail;
- shower enclosure glazing;
- tiling and cladding works;
- LED mirror.
This combination makes it possible to work on both the engineering and visual aspects of the room at the same time.
Plumbing Works and Materials
Plumbing works cover the installation of systems required to connect and use sanitary fixtures. It is important that the location of pipes, connection points and equipment corresponds to the bathroom layout.
The package also includes plumbing materials. Their inclusion in the comprehensive solution simplifies the organization of the finishing process because the relevant materials are taken into account as part of the planned works.
For an apartment in a new building, it is particularly important to position all connection points correctly before wall cladding is installed. Once tiles have been laid, access to engineering systems becomes more difficult, which makes preliminary planning essential.
Boiler
The boiler is included in the package as a separate bathroom equipment element. When installing it, the location of the equipment and its connection to the water supply and electrical systems must be taken into account.
The space for the boiler should preferably be planned at the interior design stage. This approach makes it possible to integrate the equipment into the interior instead of leaving its location to the final stage of finishing.
Heated Towel Rail
The heated towel rail combines a functional and practical purpose. It helps organize the bathroom area and complements the room's technical equipment.
Its location should also be determined in advance because it is connected to the overall organization of the space and the required connection point.
Shower Enclosure Glazing
Shower enclosure glazing is included in the bathroom work package. Glass structures make it possible to organize a shower area without creating visually heavy partitions.
At the same time, the quality of such a solution depends not only on the glass itself. Installation accuracy, joint sealing and the correspondence of the structure to the geometry of the room are also important.
Wall Finishing and Painting Works
Walls occupy a significant area of an apartment, so they largely determine the final appearance of the interior. The package includes both painting works and wall finishing.
The painting stage includes surface preparation and the application of materials specified in the project. The quality of preparation directly affects the final result: uneven areas, cracks or other defects in the substrate may become visible after the finishing coating has been applied.
Wall finishing depends on the specific interior design project. Paints may be used in some rooms, while decorative materials or other solutions specified by the concept may be used in others.
It is important for wall finishing to be carried out after concealed engineering works have been completed. This prevents finished surfaces from having to be reopened to install cables or modify utilities.
Tiling and Cladding Works
Cladding is particularly important in bathrooms, sanitary areas, kitchen zones and other spaces where materials with appropriate performance characteristics are required.
The package includes tiling and cladding works. They are carried out using the materials specified in the project.
When installing cladding, the geometry of the surfaces, grout joint width, location of joints, cutting and the combination of tiles with other interior elements are all important. A significant part of the bathroom's visual quality is established at this stage.
LED Mirror as Part of the Bathroom Equipment
The LED mirror is included in the package as a ready-to-use functional interior element. It combines a mirrored surface with lighting, allowing both a practical and decorative function to be addressed at the same time.
Its location should be considered when planning the electrical system. The connection point and installation height should be determined in advance so that the mirror can be installed after the tiling works without additional intervention in finished surfaces.
Interior Doors
Interior doors complete the division of the apartment into separate functional areas. They affect privacy, acoustics, visual consistency between rooms and the overall perception of the interior.
The Remontomania+ package includes interior doors. They can be coordinated with the overall style of the apartment, the color of the flooring, walls and other interior elements.
Door installation should take into account the actual floor height and the thickness of the final floor finishes. Therefore, door solutions need to be considered at the earlier stages of the finishing process.
Air Conditioning in the Apartment
Air conditioning is also included among the additional components of the package. For a modern apartment, a cooling system is an important part of the engineering infrastructure, particularly in rooms exposed to significant sunlight.
Air conditioning should preferably be planned before finishing is completed. The locations of the equipment and the necessary connections must be determined in advance.
If the location of the air conditioner is considered only after finishing has been completed, installing the necessary connections may require wall chasing or the use of visible cable ducts. Advance planning allows the system to be integrated into the interior much more neatly.
Finishing Completion Deadlines
Comprehensive apartment finishing requires the coordination of numerous processes. Electrical and plumbing works, surface preparation, tiling, painting, flooring, ceiling works, doors and equipment installation must be carried out in a defined sequence.
The Remontomania+ package includes a separate component related to completion deadlines. For the apartment owner, this means the finishing process can be organized as a single project rather than requiring individual contractors to be coordinated at every stage.
The sequence of works has practical importance. For example, electrical and plumbing utilities must be taken into account before final finishing, while flooring and door solutions need to be coordinated with each other.
Clear organization of the work helps reduce forced pauses between stages and ensures a logical transition from preparatory works to final finishing.
Warranty for Completed Works
Another component of the package is the warranty. For an apartment owner, it is an important part of the overall terms of cooperation with the contractor.
During comprehensive finishing, it is important to have clear responsibility for the completed work. When different processes are performed by numerous independent contractors, it may be difficult to determine who is responsible for a particular result if an issue occurs.
A comprehensive format makes it possible to centralize work organization and quality control. Warranty terms are part of the overall cooperation model with the company.
How to Evaluate the Result of Comprehensive Finishing
Before ordering finishing works, an apartment owner needs to understand not only the scope of work but also the expected final result. Visual materials help assess the approach to interior design and examples of completed interiors.
In the RSU gallery, you can view examples of completed projects and pay attention to solutions related to layouts, finishes, materials and space organization.
Another important aspect is the experience of other customers. Customer reviews provide additional insight into cooperation with the company and the organization of the finishing process.
When planning a budget, it is also important to understand in advance what components make up the cost of finishing. The cost estimate calculation helps move from a general understanding of the finishing process to more specific financial planning.
Who Is the Remontomania+ Package Suitable For?
The package is primarily intended for apartment owners in new buildings who want to organize a significant part of the finishing process in a comprehensive format.
It can be a practical solution for those who:
- do not want to coordinate individual contractors themselves;
- are planning finishing based on a previously developed interior concept;
- want to organize construction, engineering and finishing works simultaneously;
- need to fit out a bathroom together with plumbing and related equipment;
- want to plan air conditioning at the finishing stage;
- want to reduce the number of separate contractors;
- want a comprehensive solution with defined deadlines and a warranty.
This approach is particularly relevant for owners who do not live in the apartment during the finishing process or do not have the opportunity to regularly monitor every stage of the work on site.
Why the Scope of the Package Should Be Evaluated as a Whole
When comparing finishing offers, it is not enough to look only at the total price. Two packages may have a similar cost but differ significantly in their scope of work.
In the case of Remontomania+, several major categories are combined into one solution: design, engineering works, finishing, flooring, ceiling, bathroom, doors, air conditioning, deadlines and warranty.
This approach makes it possible to view finishing not as a set of unrelated services but as a consistent process of creating a completed living space.
For example, the interior design project is connected with electrical installation and the placement of plumbing fixtures. Electrical and plumbing systems are connected with subsequent finishing. Flooring needs to be coordinated with doors. Air conditioning needs to be considered before the walls and ceiling are completed. An LED mirror requires a prepared electrical point. This is why comprehensive work organization has practical importance.
Remontomania+ as a Comprehensive Finishing Format for a New-Build Apartment
Finishing an apartment in a new building requires systematic work with the space, engineering systems and finishing materials. An individual contractor can complete a specific task, but a finished interior is created through the coordination of all stages.
The Remontomania+ package combines the key processes required to prepare an apartment: from the interior design project and electrical installation to flooring, ceiling works, wall finishing, plumbing works, bathroom fit-out, door installation and air conditioning.
The defined deadlines and warranty are additional elements of the comprehensive format. For the apartment owner, this means the finishing process can be planned as a single organized project rather than assembled from dozens of independent works.
When choosing a package, it is important to evaluate its actual scope first and compare it with the requirements of the specific apartment. If comprehensive finishing of a new-build apartment is required, with construction, engineering and finishing works carried out as part of one coordinated process, the Remontomania+ package covers the key elements of such a process within a single solution.