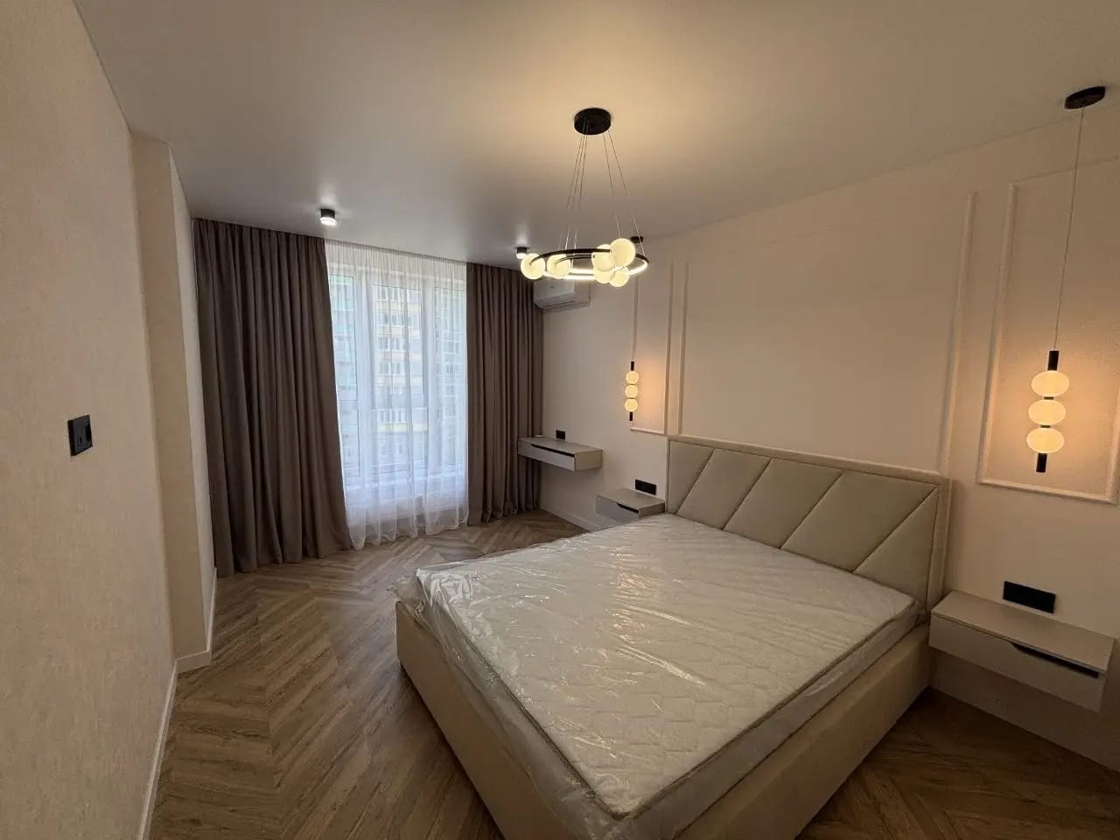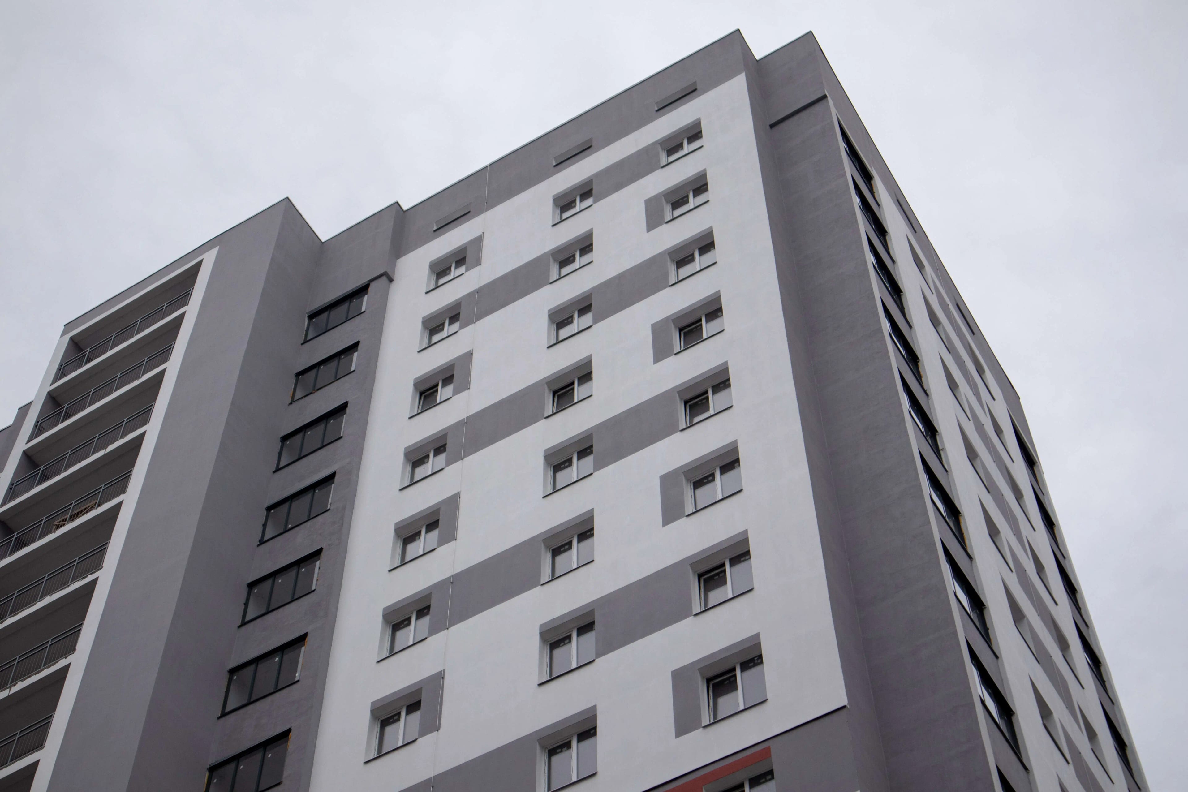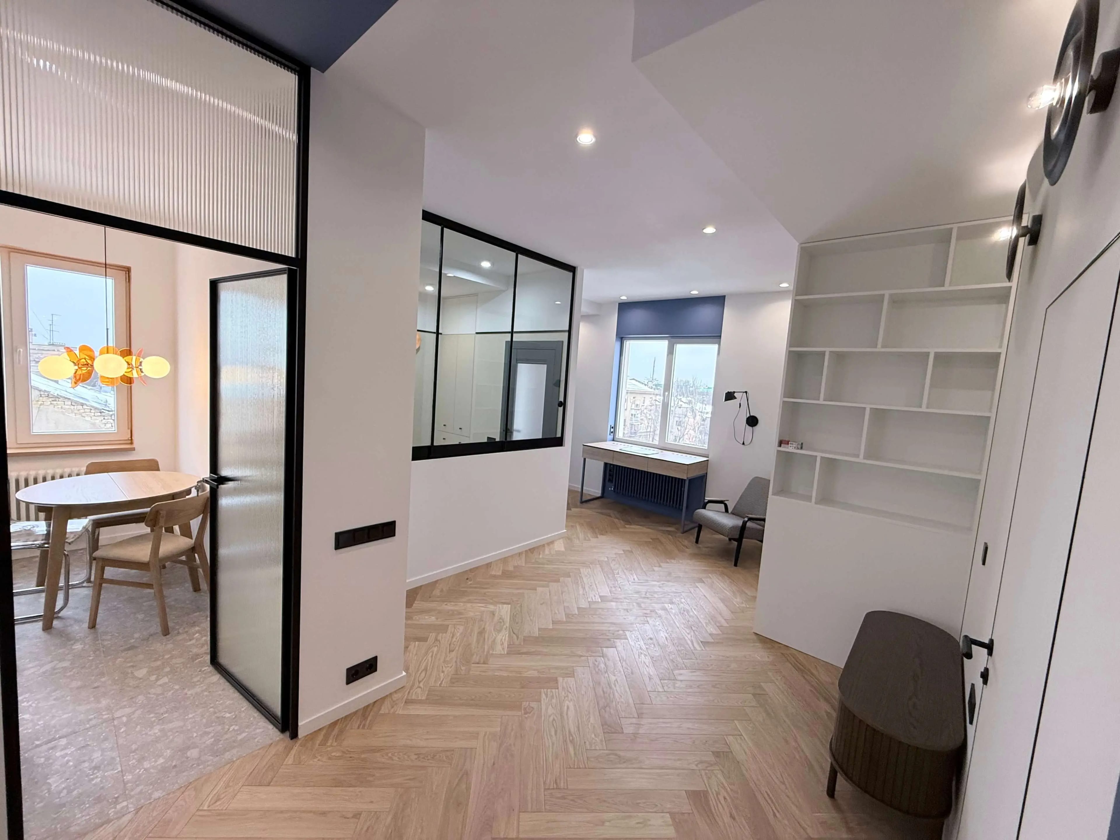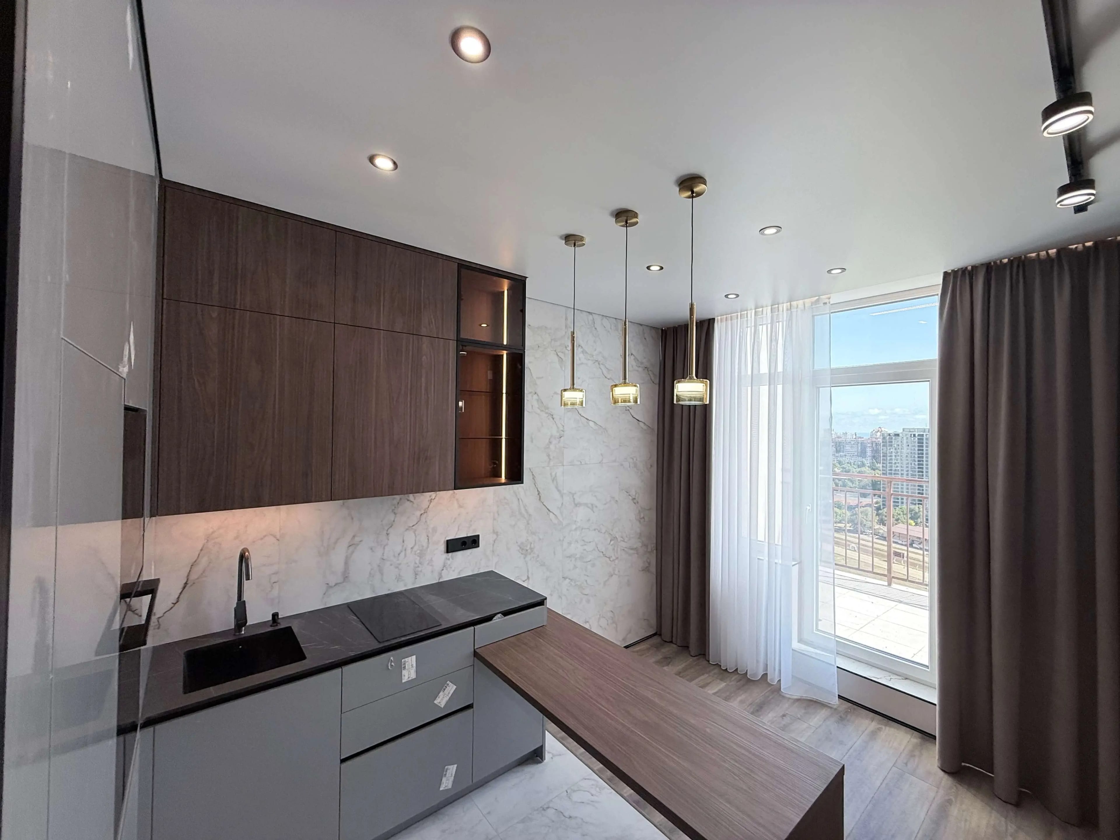
An apartment in a new building gives you the opportunity to create your living space practically from scratch. At the same time, the process involves many tasks related to electrical and plumbing systems, ceilings, floors, walls, tiles, doors, and lighting. Each stage requires the right sequence of work, suitable materials, and quality control.
For this reason, more and more property owners choose package solutions that combine the main stages of apartment finishing into a single process. The “Minimal” package was designed with exactly this approach in mind. It covers the essential work required to prepare an apartment for living without adding the furniture, appliances, and other solutions included in more extensive options.
What the “Minimal” Package Includes for Apartment Finishing in a New Building
The “Minimal” package includes the basic work and materials required for comprehensive apartment finishing in a new building. The package covers an interior design project, electrical and plumbing installation, installation of the required electrical devices, ceiling and flooring works, plumbing works, boiler installation, interior doors, as well as painting, tiling, and wall finishing.
Comprehensive project support and material delivery are also important parts of the package. As a result, the property owner does not have to coordinate multiple teams independently, order materials for every individual stage, or arrange transportation.
This approach makes it possible to treat finishing as one organized process. The individual stages follow one another and are carried out according to a pre-planned schedule.
An Interior Design Project Helps Define the Future Result Before Work Begins
One of the first stages involves preparing an interior design project. It allows you to determine in advance how the space will be organized, where the main elements will be located, and what the future interior will look like. As a result, important decisions can be made before work begins rather than during the finishing process.
The design project also has a practical purpose. It can be used to plan electrical and plumbing systems, power points, lighting, furniture placement, and subsequent stages of work. This reduces the risk of situations where completed work has to be altered because a decision was not made at an earlier stage.
Detailed planning also makes it easier to control the schedule. Materials and the scope of work are determined in advance, while the individual stages can be coordinated with one another.
Electrical Installation and Electrical Devices Address One of the Main Needs of a New Apartment
A new apartment requires a properly planned electrical system. The package includes electrical installation works as well as the installation of the electrical devices and system elements included in the scope.
The location of power points and lighting fixtures is particularly important at this stage. Their placement should correspond to the future layout of the rooms and the way the apartment will be used. A properly prepared electrical system helps avoid situations where additional wiring or changes to completed work become necessary after the finishing process is over.
The electrical installation also provides the foundation for subsequent stages. Lighting, household appliances, and other equipment need properly prepared connection points.
The Ceiling and Floor Create the Basic Foundation for the Entire Apartment Interior
The ceiling and floor occupy significant areas of an apartment, so their installation affects both the appearance of the interior and its everyday use. The “Minimal” package includes the necessary works related to these surfaces.
The floor must be prepared with its future use in mind. Its finishing should correspond to the purpose of each particular area and work well with the other materials used throughout the apartment.
The ceiling also influences the overall appearance of a room. Its installation helps organize the space and prepare it for lighting fixtures. Both elements form part of the same overall concept, which means their solutions can be considered in advance as part of the interior design project.
Plumbing Works and Materials Allow the Bathroom to Be Organized as a Complete System
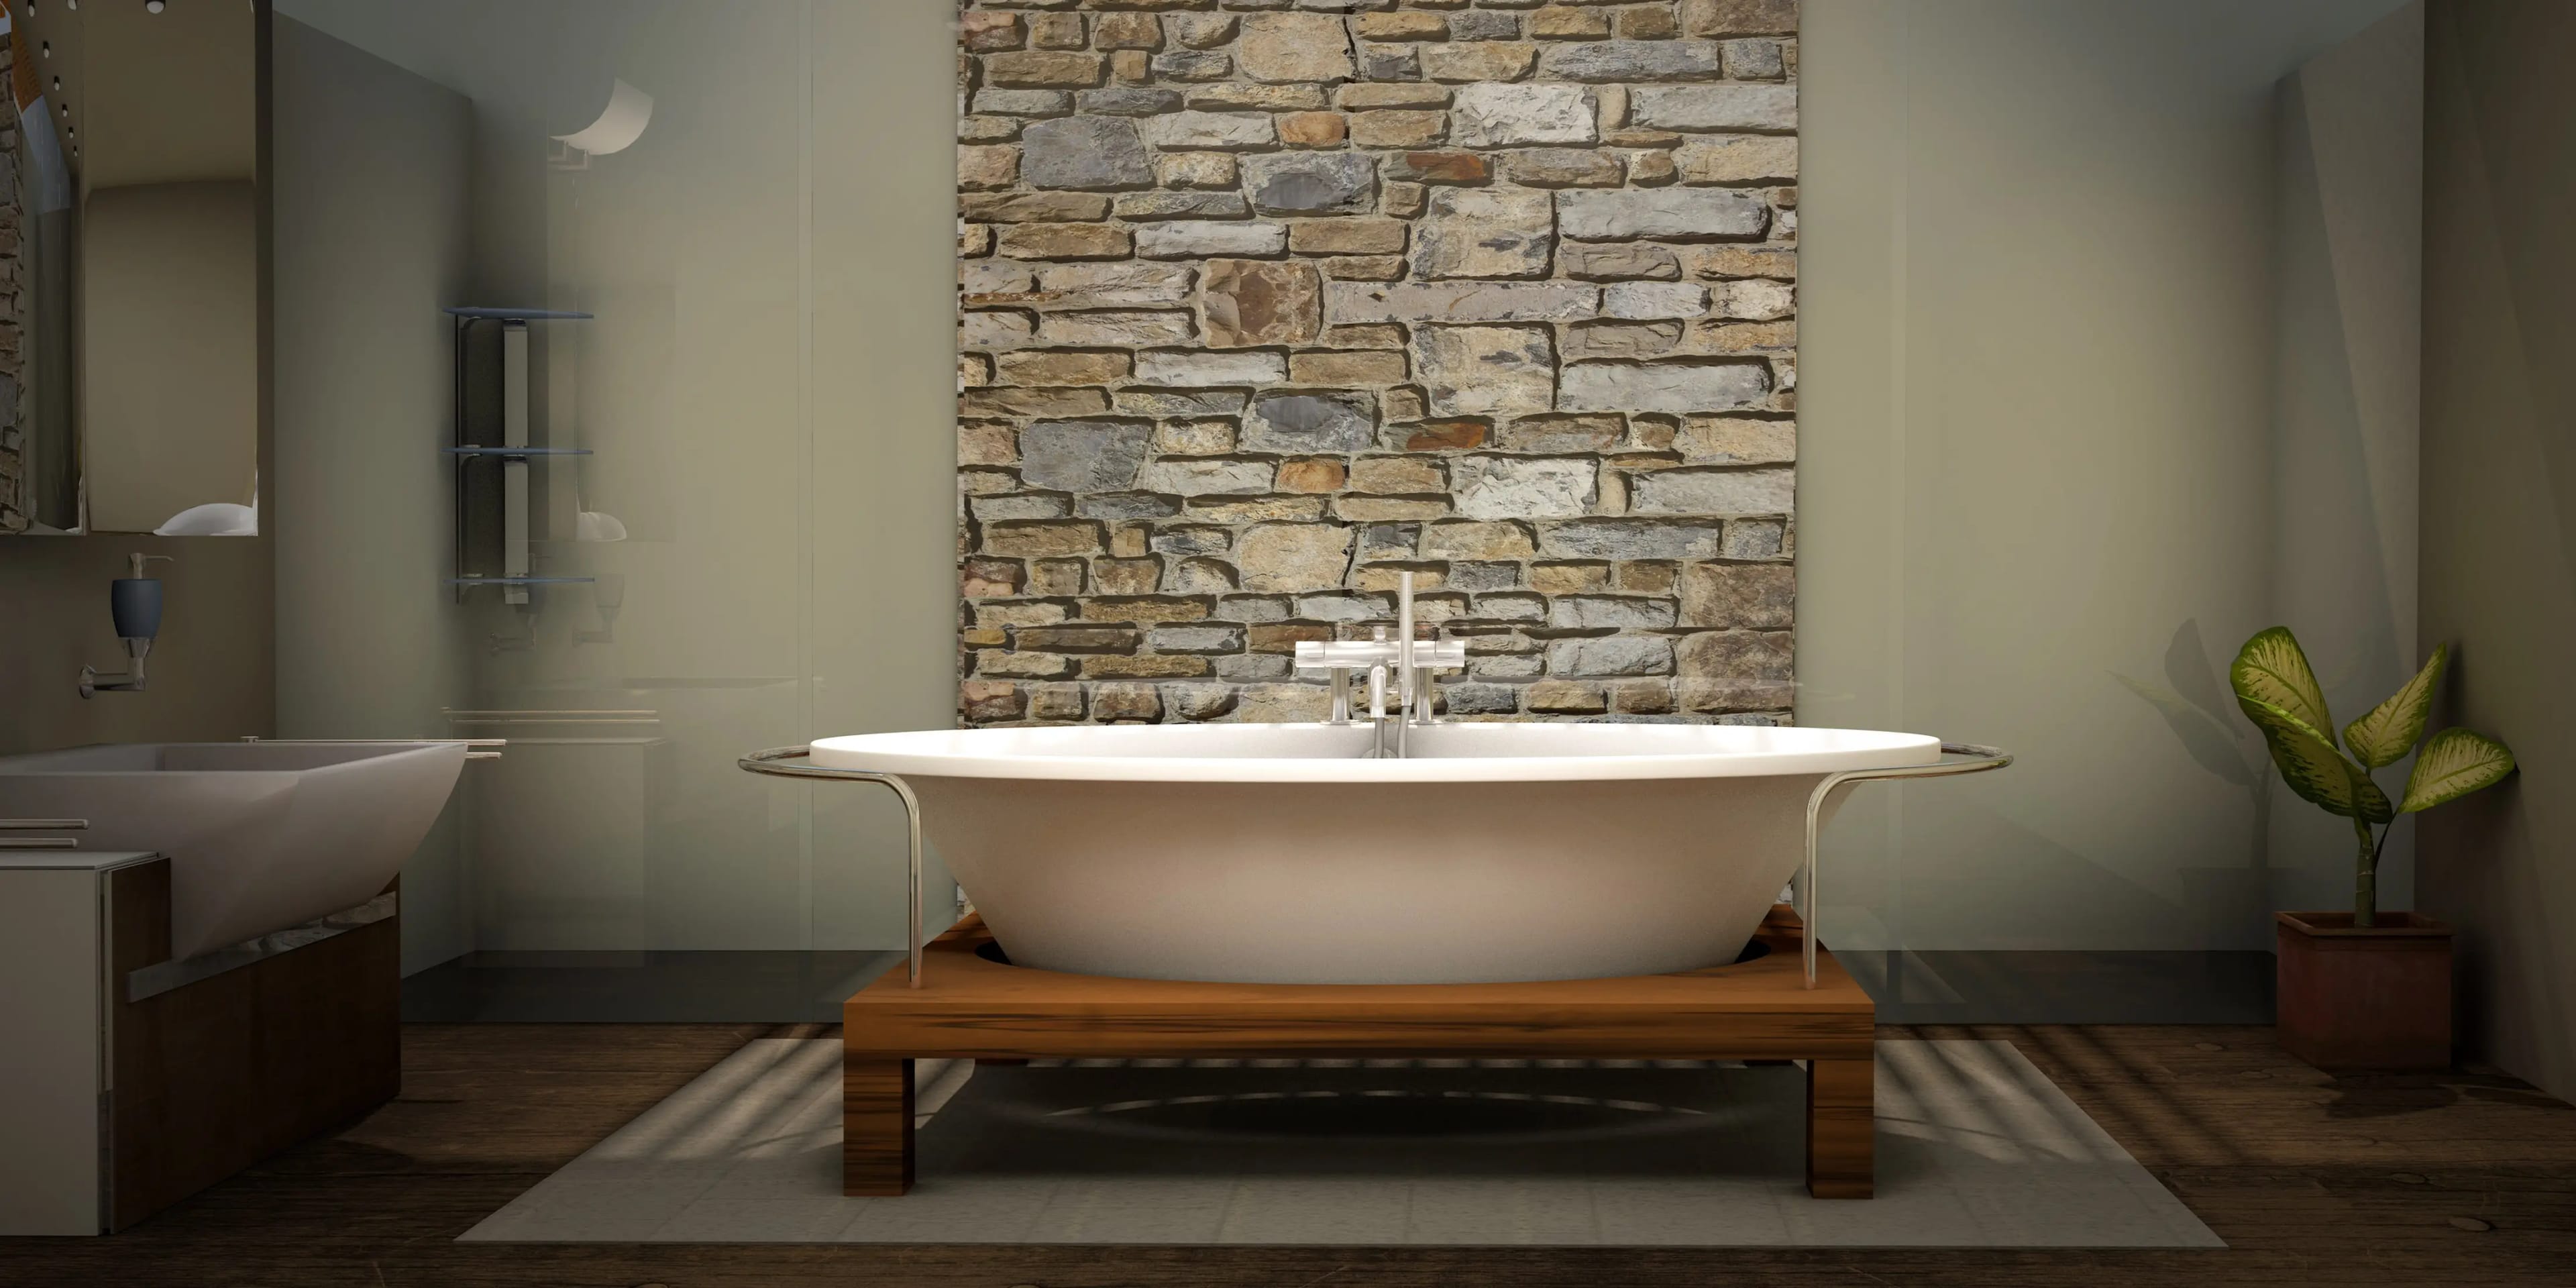
Plumbing installations and sanitary equipment are among the basic elements of apartment finishing in a new building. The package includes the necessary plumbing works and materials.
The sequence of work is particularly important here. Plumbing systems should be prepared before subsequent finishing layers are installed. This helps prevent the need to interfere with completed surfaces later.
The package also includes a boiler, which is an important element of the apartment's equipment. Combining installation work and materials within one solution makes it possible to take all the basic bathroom requirements into account from the beginning.
Wall Finishing Includes Surface Preparation and the Final Appearance of the Rooms
Walls in a new apartment require proper preparation before the final finishing layer is applied. The package includes painting works and other stages related to wall preparation and finishing.
Both the quality of surface preparation and the appropriate selection of materials are important here. Even, properly prepared walls provide a reliable foundation for the future interior and help create a consistent appearance throughout the individual rooms.
Wall finishing should not be considered separately from the floor, ceiling, doors, or lighting. All these elements form a unified space, so their combination can be planned before the work begins.
Tiling Works Address the Practical Needs of Kitchens and Bathrooms
Tiles are one of the main materials used in areas exposed to moisture and frequent contact with water. For this reason, tiling works are particularly important in bathrooms and selected kitchen areas.
Proper surface preparation and accurate installation affect both the durability and appearance of the finished surface. The tile layout can be planned in advance as part of the interior design project, taking into account the location of sanitary equipment, furniture, and other elements.
As a result, tiling becomes part of the overall apartment concept rather than an isolated finishing element. It also provides a practical way to protect surfaces in areas where conventional wall finishing may be less suitable.
Interior Doors Complete the Basic Functional Zoning of the Apartment
Interior doors divide the apartment into separate functional areas. Once the main works related to walls, floors, and ceilings have been completed, installing the doors helps finalize the functional organization of the space.
The choice of doors also affects the appearance of the interior. Their color, design, and finish should work well with the flooring, walls, and other elements of the apartment.
Interior doors are included in the “Minimal” package as part of the comprehensive scope of work. This means that the property owner does not have to arrange this stage separately after the other finishing works have been completed.
Comprehensive Project Support and Delivery Reduce the Number of Organizational Tasks
One of the main advantages of a package solution is that it reduces the number of tasks the property owner has to handle independently. When finishing work is organized traditionally, you may need to find contractors, order materials, monitor deliveries, and coordinate the sequence of different stages.
With the “Minimal” package, project support and delivery are part of the process. The individual stages can be coordinated within one solution, which simplifies communication and allows you to focus on the final result.
This can be particularly useful for people who do not live in the same city as the property or who do not want to spend their time monitoring the progress of the work every day.
Deadlines and Warranty Make It Easier to Plan the Completion of the Finishing Works
When finishing an apartment, the scope of work is not the only important factor. It is also useful to know when the project is expected to be completed. With a comprehensive package, the schedule can be prepared according to the sequence of the individual stages.
This makes it easier to plan the move, purchase furniture and appliances, and arrange other activities associated with starting to use the apartment.
A warranty for the completed work is another important element. It provides the property owner with access to the relevant service conditions after the project has been completed.
How the “Minimal” Package Differs from Options with a Broader Finishing Scope
The “Minimal” package focuses on the basic work and materials required to prepare an apartment for use. More extensive packages include additional elements of interior equipment.
The “Optimal” package expands the basic scope with, among other things, a custom-made kitchen, climate equipment, curtains with LED lighting, bathroom accessories, and a boiler.
The “Maximum” package goes even further. In addition to the elements included in the more basic options, it covers kitchen appliances, a washing machine, TVs, bedroom and kitchen furniture, and other furnishing elements.
The “Plus” package, meanwhile, is intended for people looking for a more extensive solution. Its scope includes rough materials and works, electrical and plumbing installation, ceilings, walls, floors, lighting, tiles, doors, climate equipment, sanitary ware, accessories, and other elements.
Who May Find the “Minimal” Package Suitable for a New-Build Apartment
The “Minimal” package may be suitable for people who want to comprehensively prepare an apartment for use but do not need all furniture, appliances, and additional interior elements to be included from the start.
It can also work well when the property owner wants to choose some furniture, appliances, or decorative elements independently at a later stage. The essential finishing works are completed as part of one package, while additional elements can be selected according to individual needs.
Another advantage is the reduced number of organizational decisions. Instead of planning electrical systems, flooring, walls, doors, and plumbing separately, you can arrange their completion as part of one comprehensive solution.
Can the “Minimal” Package Really Be Considered Comprehensive Apartment Finishing
The term “Minimal” primarily refers to the scope of additional elements rather than the elimination of essential finishing stages. The package covers the main works required to prepare an apartment in a new building.
It includes an interior design project, electrical installation, electrical devices, ceiling and flooring works, plumbing and sanitary materials, a boiler, interior doors, painting, tiling, and wall finishing.
Comprehensive project support, material delivery, defined completion times, and a warranty are also included.
For this reason, the “Minimal” package can be viewed as a basic yet comprehensive finishing option. Its main purpose is to complete the essential works without adding the furniture, appliances, and other equipment included in more extensive packages.
How to Choose the Right Package for Finishing an Apartment in a New Building
The choice of package should begin with defining the result you want to achieve after the work is completed. If your priority is to prepare the apartment for use with all the essential finishing works and materials, the “Minimal” package may be sufficient.
If you also need a kitchen, curtains, climate equipment, and additional bathroom accessories as part of the finishing process, you may want to consider the “Optimal” package. Those who want to receive an apartment with furniture and appliances can choose the “Maximum” package.
Before making a decision, it is also worth reviewing the earlier comparison of the available options: Which Finishing Option to Choose in a New Building in Ukraine: Comparing Packages from “Convenient” to “Remontomania +”.
“Minimal” as a Way to Organize Apartment Finishing Without Unnecessary Complexity
Comprehensive apartment finishing does not have to mean including the maximum possible range of furnishings and equipment. In many cases, the most important thing is to complete the essential works properly and create a suitable foundation for furnishing the interior later.
The “Minimal” package combines these stages into one process. The design project, installations, flooring, ceiling, walls, plumbing works, tiling, doors, and other elements are completed within a defined scope.
This approach helps avoid a situation where every stage has to be organized separately. At the same time, the property owner retains the freedom to choose additional furniture, appliances, and other equipment independently after the basic finishing works have been completed.
Conclusion: What the “Minimal” Package Includes and When It Is Worth Choosing
The “Minimal” package includes the essential works and materials required for apartment finishing in a new building: an interior design project, electrical installation, electrical devices, ceiling and flooring works, plumbing and sanitary materials, a boiler, interior doors, painting, tiling, and wall finishing.
Comprehensive project support, material delivery, completion deadlines, and a warranty are also included.
The package may be suitable for people who want to prepare an apartment for living without including a large selection of furniture, household appliances, and other equipment in the basic scope. If a more extensive solution is required, you can choose the “Optimal”, “Maximum”, or “Plus” package depending on the desired level of completion and furnishing.