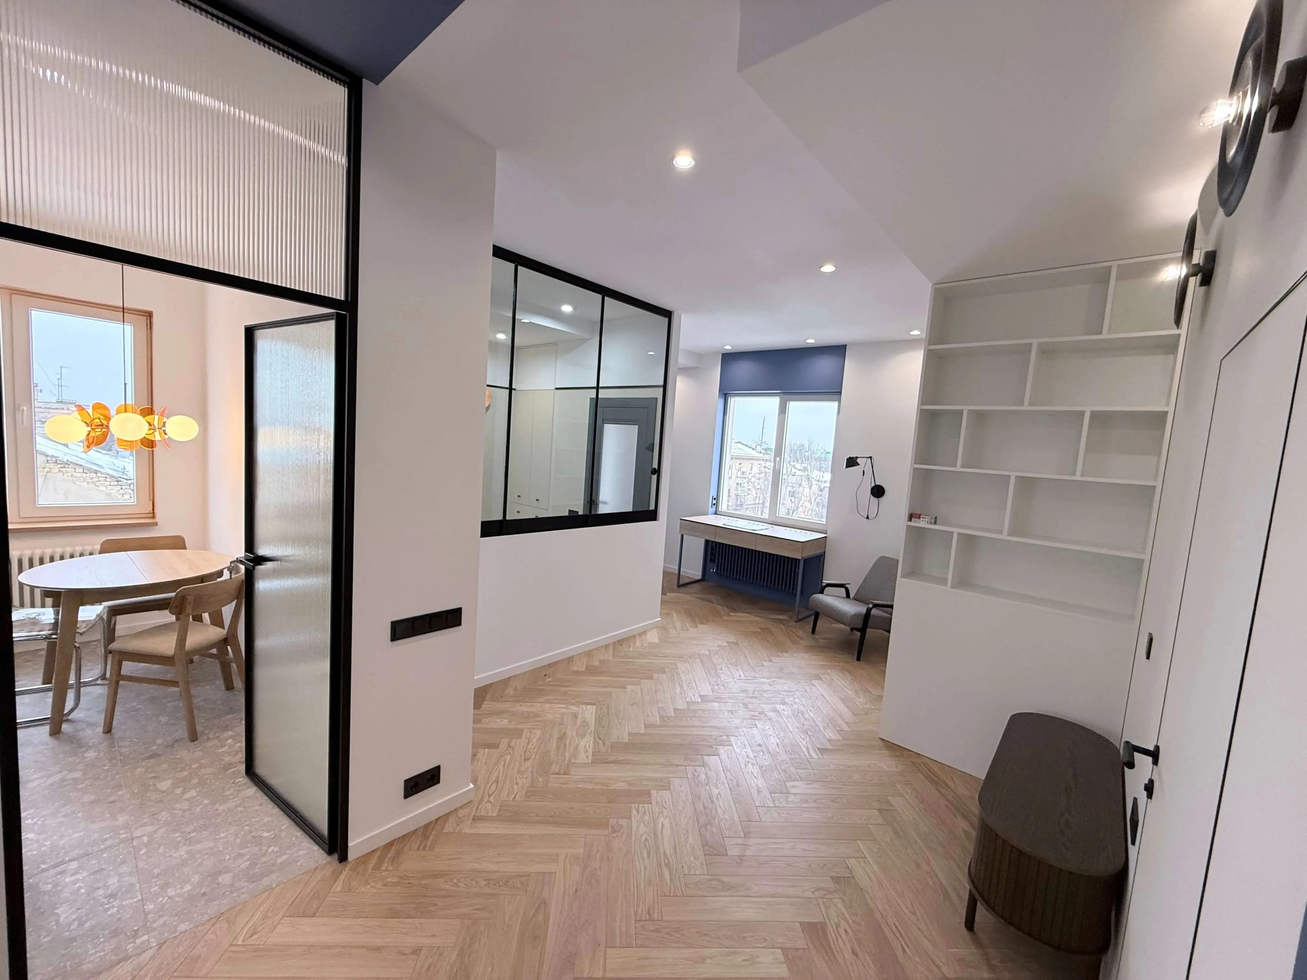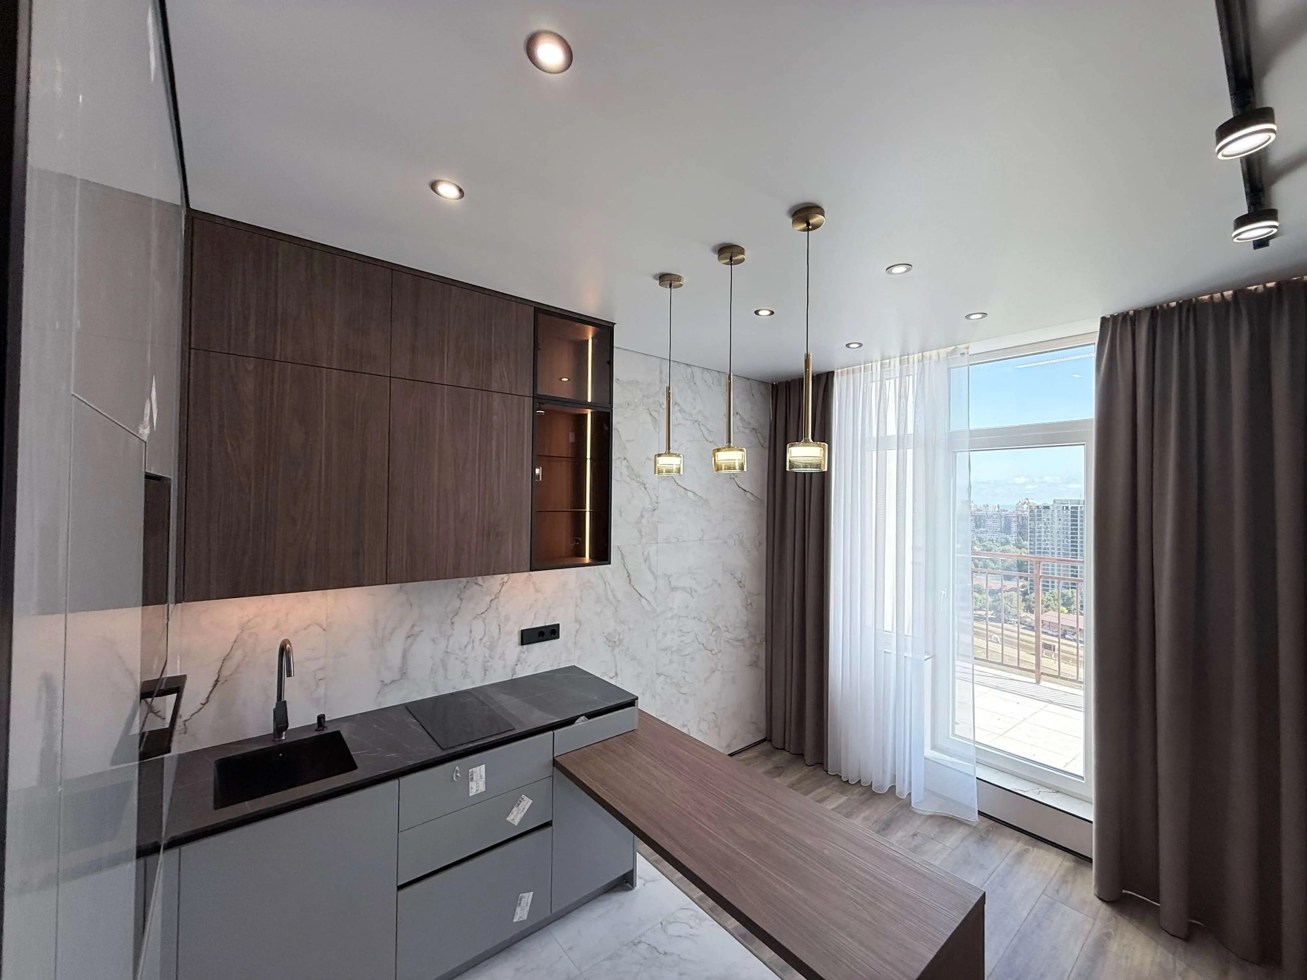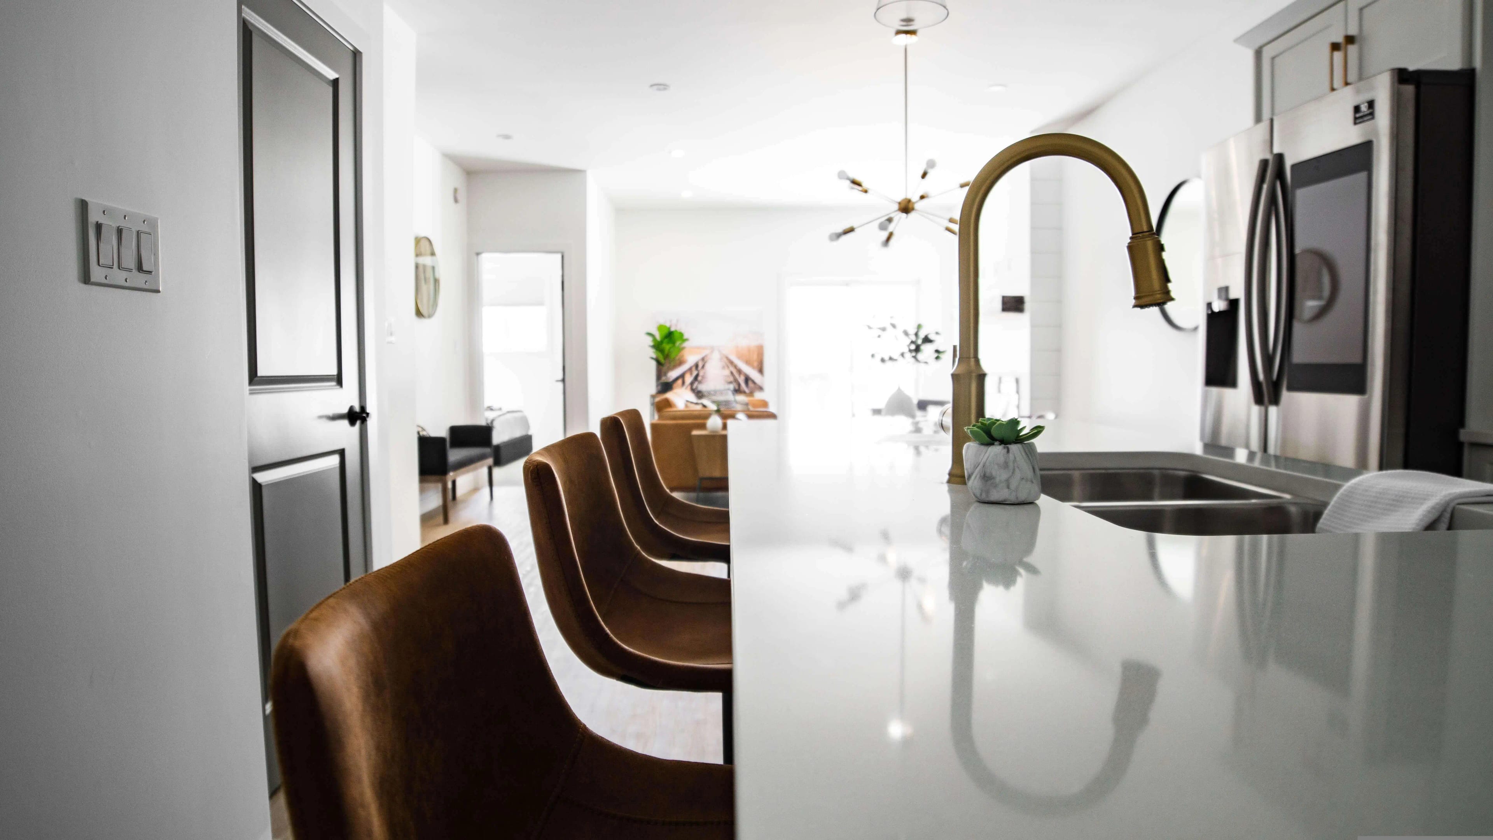
Renovating an apartment often begins with searching for attractive tiles, browsing paint catalogues, choosing laminate flooring, or ordering bathroom fixtures. Future homeowners want to visualise their interiors in advance, find good deals, and purchase materials while their preferred models are still available. This approach may seem practical, but without a clear plan, it can create more problems than savings. Individual materials may not fit the dimensions of the rooms, may clash with one another, or may require installation methods that were never considered at the beginning of the project.
The main challenge is that renovation involves a series of interconnected decisions. Furniture placement affects electrical layouts, floor covering thickness influences door installation, tile dimensions determine the layout, and lighting affects how colours appear. If finishing materials are purchased before the space is planned, the project must be adapted to accommodate existing purchases. Sometimes such compromises are reasonable, but in other cases, they lead to additional expenses, delays, and disappointing results.
To avoid these situations, it is important to understand the risks of choosing materials too early, how these decisions affect the budget, and why project planning should precede major purchases.
1. Budget Overruns Caused by Unplanned Purchases
One of the most common mistakes during an apartment renovation is buying materials without first calculating the total cost of the project. A buyer notices an attractive discount on porcelain tiles, parquet flooring, or decorative plaster and decides to take advantage of the offer. However, the price of the material itself represents only part of the overall expenditure. Additional costs include surface preparation, installation, consumables, delivery, carrying materials upstairs, cutting, and potential extra work.
For example, expensive large-format porcelain tiles may require particularly precise surface levelling, specialised adhesive, suitable tools, and experienced installers. If these expenses are overlooked, the initial savings from a promotional offer quickly lose their value. Similar problems can arise with natural stone, decorative panels, complex ceiling systems, and other solutions whose installation depends on the condition of the underlying surface.
The problem becomes more serious when materials are purchased gradually, based solely on current prices. First, the homeowner chooses a more expensive floor covering, then spends more than planned on bathroom fixtures, and eventually discovers that there is no longer enough money for lighting, doors, or furniture. As a result, the interior concept may have to change during the renovation, or the homeowner may need to compromise on components that directly affect comfort and durability.
A more sensible approach is to establish the total budget first, divide it into categories, and prepare a preliminary cost estimate. Separate allowances should be made for demolition, preliminary construction work, engineering systems, finishing materials, equipment, furniture, and delivery. A financial contingency can help cover unexpected work discovered after demolition or during inspections of existing utilities.
It is also important to distinguish between desirable and essential expenses. Reliable electrical wiring, proper waterproofing, and adequate surface preparation should take priority over decorative elements that can be purchased later. This allocation helps maintain the quality of the project even when the original budget needs to be adjusted.
2. Materials May Not Fit the Actual Dimensions of the Room
Even a carefully selected material cannot guarantee a good result if its dimensions do not match the geometry of the room. Before work begins, accurate measurements must be taken, the positions of doors and windows identified, and corners, level differences, and utility locations checked.
The problem becomes particularly noticeable when installing tiles. If materials are purchased without planning the layout in advance, very narrow cuts may be left in confined areas, while grout lines may fail to align with the edges of bathroom fixtures or furniture. In a small bathroom, such mistakes can disrupt the visual balance of the entire space. In a kitchen, an incorrect tile layout may create awkward joints around the worktop, backsplash, or appliances.
Similar difficulties arise with laminate, parquet, and vinyl flooring. The direction of installation affects how the proportions of a room are perceived, while the quantity required depends on the room's shape, door locations, and installation complexity. Buying materials without accurate calculations creates two opposite risks: running short or ending up with excessive quantities of unused packaging.
Wallpaper with a pattern repeat also requires special attention. Matching the pattern may involve cutting away substantial portions of each strip. If calculations account only for the total wall area, the actual amount needed may be higher than expected.
A renovation plan helps determine not only how much material is required but also how it should be used. Tile projects benefit from a detailed layout, flooring requires a planned installation direction, wallpaper calculations must account for pattern repeats, and paint quantities depend on the number of coats and the characteristics of the surface.
Materials should be purchased after measurements have been checked and the main decisions approved. If demolition or wall levelling may change the room's dimensions, the final quantity of finishing materials should be calculated after those operations have been completed.
3. The Interior Design Loses Its Cohesion
Individual materials may look excellent in a showroom but fail to work together in the same room. This happens because buyers often evaluate each element separately without considering the complete appearance of the future interior.
For example, a homeowner may purchase warm wood-effect laminate, cool grey tiles, white doors with a noticeable undertone, and paint that develops an unwanted hue under artificial lighting. Each material may look attractive on its own, but together they can create a visual mismatch. Similar problems occur when textures, patterns, and decorative elements compete for attention.
To avoid an incoherent combination, the interior concept should be established first. This involves choosing an overall style, a primary colour palette, the intended lighting atmosphere, surface finishes, and the principles governing each room's design. Once these decisions have been made, it becomes easier to identify which materials support the concept and which undermine it.
For a comprehensive approach to planning a living space, homeowners can consider interior design services. A well-developed design project helps coordinate colours, textures, furniture, lighting, and engineering solutions before major work begins. The visual concept should also be supported by the technical documentation required to implement the design correctly.
Evaluating material samples under real conditions is equally important. Wall colours change depending on natural light, lamp colour temperature, the size of the surface, and surrounding shades. A small paint sample viewed under showroom lighting may not accurately represent the result across an entire wall.
Before placing a final order, homeowners should therefore examine combinations of the main materials in the actual room or use high-quality samples. This approach makes it possible to identify inconsistencies before they become expensive mistakes.
4. Compatibility Problems Between Materials
Materials differ not only in appearance and price but also in their technical properties. Some require a dry, stable substrate, while others can tolerate certain variations in moisture. Different floor coverings and finishes require specific adhesives, primers, sealants, and compounds. Using incompatible products can cause delamination, cracking, or premature deterioration.
A typical example is installing flooring over a substrate that has not dried sufficiently. Even high-quality laminate or parquet can deform if the screed moisture level exceeds the limits specified for the product. If the necessary checks are not included in the work schedule, installers may begin laying the flooring too early, relying solely on the surface's appearance.
Bathrooms present another challenge. Choosing tiles should involve more than selecting a colour and format. The intended use of the room, water absorption, slip resistance, substrate type, and waterproofing requirements must all be considered. Proper waterproofing and carefully executed joints help protect building structures from water penetration.
Compatibility also matters when painting surfaces. Not every coating can be applied to every substrate without preparation. The condition of the surface, remnants of previous materials, moisture levels, and primer type all influence adhesion and the durability of the finish.
Before purchasing materials, it is worth checking manufacturers' technical instructions and confirming that the selected products work together. Complex junctions, wet areas, underfloor heating, and non-standard structures require solutions whose compatibility is supported by technical documentation. Where necessary, a qualified specialist should be consulted instead of relying exclusively on advice from a salesperson.
5. Engineering Systems May Need to Be Reworked
Another risk of purchasing materials too early is that they may not suit the planned engineering solutions. The most common problems involve electrical installations, lighting, plumbing, heating, and ventilation.
For example, a homeowner might purchase decorative light fixtures before determining the layout of furniture and functional zones. Once the plan is developed, it becomes clear that the central light does not align with the dining table, the worktop lacks dedicated lighting, and switches are located in inconvenient places. Correcting the situation may require modifying the wiring, cutting channels into walls, or finding a compromise for equipment placement.
Plumbing can present even greater difficulties. Sinks, taps, concealed cisterns, shower systems, and bathroom furniture must correspond to the positions of pipes, drainage outlets, and available installation space. If equipment is purchased without checking its dimensions and technical requirements, conflicts between individual components may emerge during installation.
A renovation plan should therefore include electrical, plumbing, and lighting layouts, as well as heating and ventilation plans where necessary. These drawings identify equipment locations, connection points, mounting heights, and required clearances. For built-in appliances, the dimensions of recesses, ventilation requirements, and maintenance access must also be checked.
Before purchasing complex equipment, its specifications should be agreed upon with the relevant specialists. However, buying every appliance at the beginning is not always necessary. In many cases, identifying specific models or confirming their technical parameters is sufficient to prepare the utility connections correctly.
6. Floor Levels, Doors, and Furniture Heights May Change
Choosing materials without considering the floor construction can create problems that only become apparent near the end of the project. Every flooring product has a specific thickness, while substrate preparation may involve screed, levelling compounds, underlay, or an underfloor heating system.
If these layers are not accounted for in advance, finished floor levels may differ between rooms. Transitions between coverings may become uneven, door leaves may scrape against the floor, and the lower edges of furniture may sit too close to the surface. In some cases, doors must be trimmed, thresholds replaced, or sections of the finished floor reworked.
Combining tiles with parquet, laminate, or vinyl flooring requires particular attention. Differences in material thickness, substrate construction, and installation methods affect the height of the completed floor. Resolving such problems after installation is considerably more difficult than planning the required levels during the design stage.
Built-in furniture also depends on accurate room dimensions. Kitchen units, floor-to-ceiling wardrobes, recesses, and storage systems must be coordinated with finishing thicknesses, skirting boards, sockets, and utilities. If furniture is ordered before measurements and structural details are finalised, the finished units may not fit the actual space.
The best approach is to coordinate floor construction, door openings, and furniture dimensions before purchasing the main materials. Final measurements for custom-made products should be taken at the appropriate stage, in accordance with the installation process.
7. Materials May Run Out or Leave Excessive Waste
Inaccurate material calculations create both financial and organisational problems. If there are not enough tiles, paint, or wallpaper, additional supplies must be ordered. By that time, the selected product may be unavailable, and a subsequent production batch may differ from the original in colour or other characteristics.
Batch consistency is particularly important when purchasing ceramic tiles and other products whose appearance depends on the manufacturing process. Even products from the same manufacturer may have slight differences between batches. These variations become noticeable across large, uniform surfaces.
Excessive stock can also cause difficulties. Unused packages take up space, require appropriate storage conditions, and may not be eligible for return under the retailer's policies. Some construction products have limited shelf lives, making it impractical to purchase all compounds several months before they are needed.
Calculations should account for surface area, material format, installation layout, cutting waste, and possible damage. There is no universal allowance that applies to every material category. The required reserve depends on room geometry, pattern complexity, installation methods, and the availability of matching replacement products.
A practical solution is to create a material specification listing each product's name, manufacturer, model, colour, dimensions, quantity, batch number, and intended location. This document simplifies purchasing, stock control, and future maintenance.
8. The Sequence of Renovation Work Becomes Disrupted
Renovation follows a technical sequence: certain tasks cannot be completed properly until others are finished. If purchasing begins before the work schedule is established, materials may arrive at the wrong time or be used before the necessary preparation has been completed.
For example, a homeowner might purchase expensive decorative panels and plan to install them early to see the results sooner. Later, additional cables need to be installed or the wall surface needs correcting. The panels must be removed and may even need replacing if they are damaged.
Similar situations occur with finished flooring, doors, bathroom fixtures, and stretch ceilings. Without considering the installation sequence, completed surfaces may be damaged by dust, moisture, tools, or the movement of construction materials.
Planning makes it possible to divide purchases into stages. Materials for preliminary work are ordered according to the preparation schedule, while finishing products are purchased in line with delivery times and the actual readiness of the rooms. Equipment with a long manufacturing or delivery period should be selected early so that its dimensions and technical requirements can be incorporated into the plan.
The general sequence may include inspection and measurements, defining objectives and the budget, preparing the plan, developing engineering layouts, demolition, preliminary construction work, substrate checks, finishing, and finally installing equipment and furniture. The exact order depends on the scope of work and the technologies involved, but it should be agreed upon before major tasks begin.
9. Cooperation With Contractors Becomes More Difficult
When materials are purchased without an approved plan, homeowners and contractors may have different expectations of the final result. The client expects one installation method, the contractors propose another, and technical limitations become apparent only after work has started.
A common source of conflict is the absence of specific agreements. For example, a cost estimate may include tile installation without defining the format, layout, grout width, or finishing method for external corners. The contractor then chooses a technically acceptable option that does not match the client's expectations.
Another problem is uncertainty about responsibility for purchasing materials. If the homeowner buys the products independently, the contractor may discover that the quantity is insufficient or that the materials do not meet installation requirements. If purchasing is delegated to the contractor, the absence of an approved specification makes it harder to verify product characteristics and actual expenses.
To avoid misunderstandings, the scope of work, technical requirements, material list, purchasing arrangements, delivery dates, and procedure for approving changes should be documented. The estimate should ideally separate labour, materials, delivery, and additional services.
Any changes made during the project should be approved before implementation. If a different floor covering is selected, its compatibility must be checked, quantities recalculated, the effect on the schedule assessed, and any additional work identified. Documenting decisions helps maintain control over the project and reduces the risk of disputes.
10. How to Organise Material Selection Before Work Begins
Avoiding premature purchases does not mean postponing every decision until the last minute. On the contrary, preparation makes it possible to choose materials in advance, compare offers, check availability, and avoid rushed compromises. The key is to follow the right sequence.
The first step is to define the objectives of the project. It is necessary to determine whether the apartment needs only cosmetic updates or whether the work will involve replacing utilities, changing the layout, or carrying out a comprehensive renovation. These decisions determine the level of planning required and the amount of preliminary work.
The second step is to inspect the apartment and take measurements. The condition of the walls, ceilings, floors, electrical installations, water supply, drainage, and ventilation should be assessed. Any defects discovered must be included in the future cost estimate. If demolition may reveal significant changes, the associated risks should be accounted for separately.
The third step is to plan the space. The locations of furniture, appliances, bathroom fixtures, lighting, sockets, and switches are determined. At this stage, it becomes clear which surfaces require specialised materials, where additional preparation is needed, and which dimensions must be considered.
The fourth step is to develop the interior concept and select the main materials. Flooring, wall finishes, tiles, doors, and other elements with a large surface area or substantial visual impact are agreed upon first. Lighting, bathroom fixtures, hardware, and decorative details are selected afterwards. Where necessary, a specification containing exact models and technical characteristics is prepared.
The fifth step is to produce a cost estimate and schedule. The calculation should cover not only product prices but also installation, substrate preparation, delivery, and related work. Purchasing dates and the sequence of tasks can then be established.
The sixth step is to purchase materials in stages. Products needed at the beginning of the project are ordered according to the schedule. Finishing materials and equipment are purchased with delivery times, storage conditions, and the readiness of the relevant surfaces in mind. Some items can be reserved in advance without being delivered to the property prematurely.
This approach combines thoughtful selection with practical decision-making. Homeowners retain the opportunity to compare prices and find attractive offers without accumulating unnecessary materials or forcing contractors to adapt the project to unplanned purchases.
11. When Materials Can Be Selected Before the Full Plan Is Ready
There are situations in which choosing materials early is entirely reasonable. For example, a homeowner may have already established the interior style and want to purchase a rare material produced in limited batches. Another example is ordering doors, bathroom fixtures, or built-in appliances that require a long manufacturing or delivery period.
However, early selection should not turn into uncontrolled purchasing. Before placing an order, it is necessary to check dimensions, technical specifications, installation requirements, and compatibility with the planned structures. If the final measurements are not yet available, it is better to record the preferred model, obtain its technical documentation, or investigate whether the product can be reserved.
It is also possible to collect samples, create colour palettes, and compare different finishing options in advance. At this stage, the objective is to explore ideas rather than necessarily pay for an order immediately. This preparation makes it easier to make decisions once the plan has been approved.
Exceptions may also apply to phased renovation projects in which the work is limited to a single room and does not affect the rest of the apartment. Even then, adjacent floor coverings, door openings, utility systems, and the overall interior style must be considered.
The main principle is therefore not to prohibit early selection, but to distinguish preliminary research from final purchasing. The greater a material's impact on construction, engineering solutions, or the budget, the more important it is to verify its suitability before placing an order.
Conclusion
Choosing materials before preparing a renovation plan creates risks that extend far beyond an unattractive combination of colours. Premature purchases can lead to budget overruns, inaccurate calculations, technical incompatibility, reworking of engineering systems, delays, and disputes with contractors. The most difficult situations arise when materials already purchased dictate subsequent decisions that conflict with the actual needs of the space.
A reliable result begins with measurements, an assessment of the apartment's condition, clearly defined objectives, space planning, and a cost estimate. Only then should materials be selected systematically, their specifications checked, their appearance coordinated, and deliveries scheduled. This preparation does not eliminate flexibility; instead, it allows decisions to be made on the basis of actual conditions.
If a comprehensive apartment update is planned, it is worth determining the scope of work and the necessary preparation in advance. Homeowners can explore the available options for apartment renovation on the RSU website. Those considering a more limited update may also find it useful to review the available options for minimal renovation.
The main principle is simple: first determine what the space should look like and how it should function, and only then purchase the materials needed to bring the plan to life. Making decisions in the right order helps avoid unnecessary expenses, maintain the quality of the work, and create an interior that meets the homeowners' expectations.