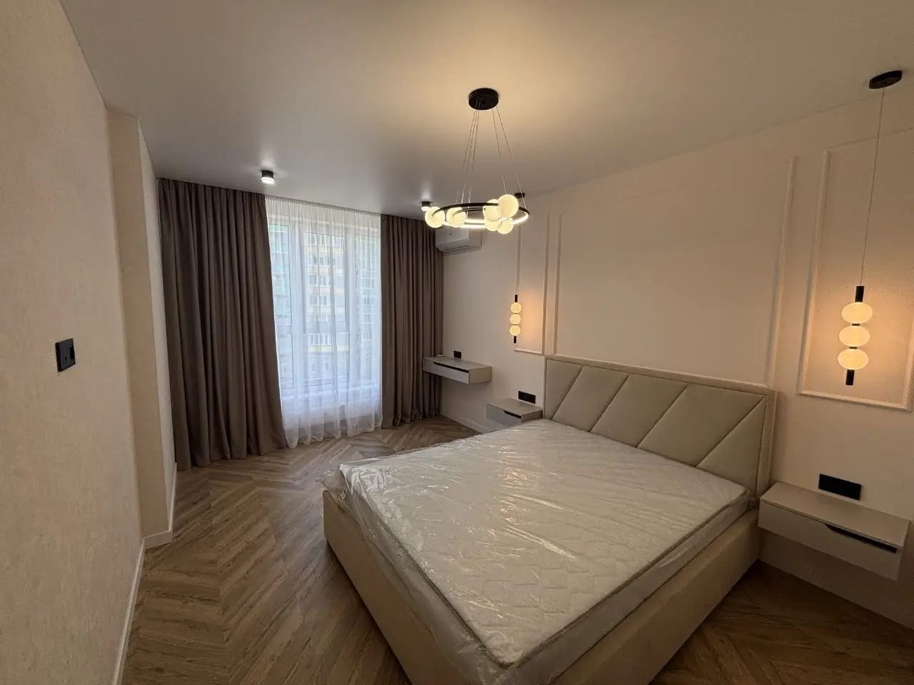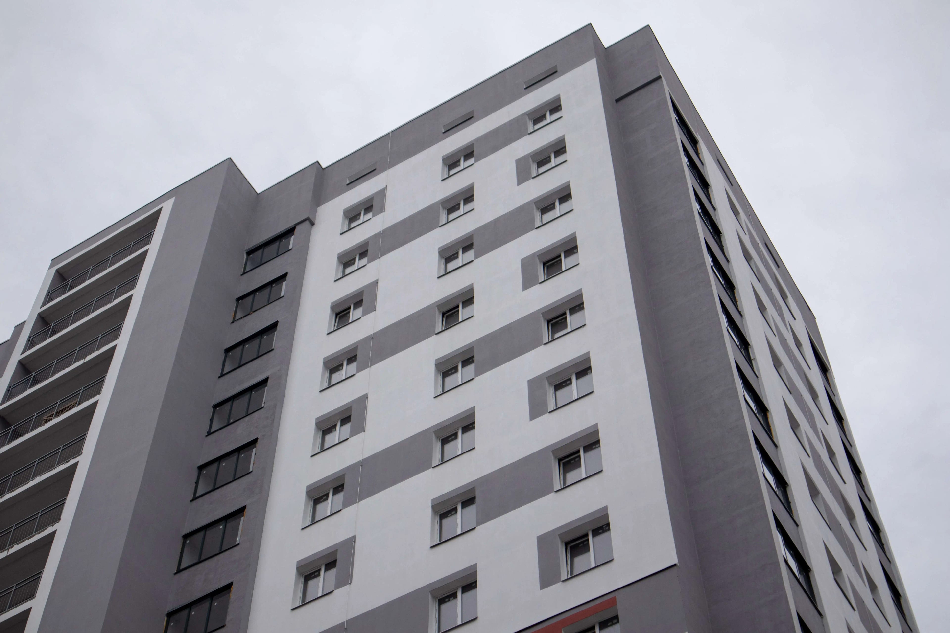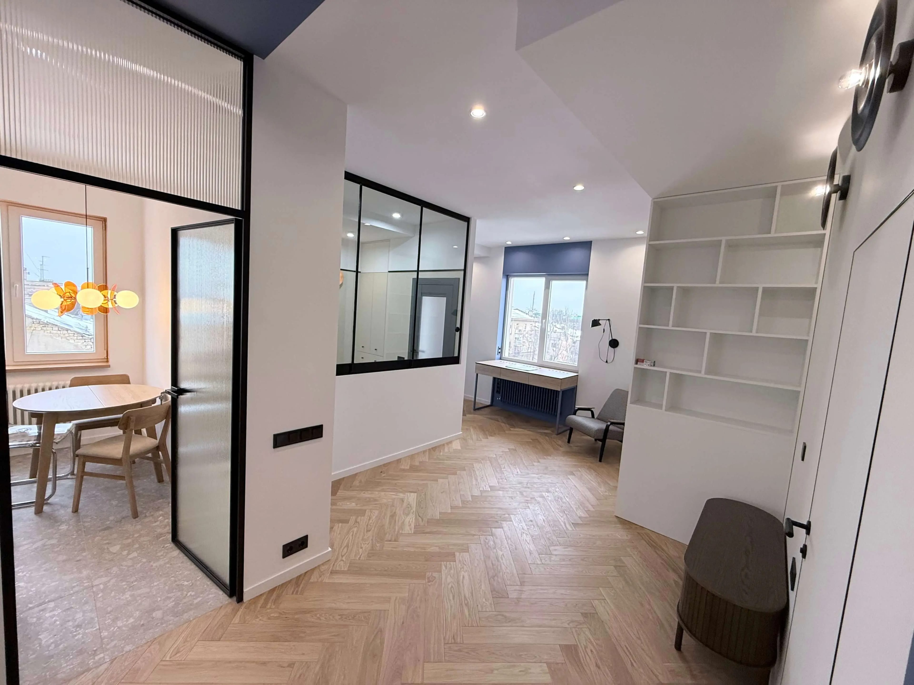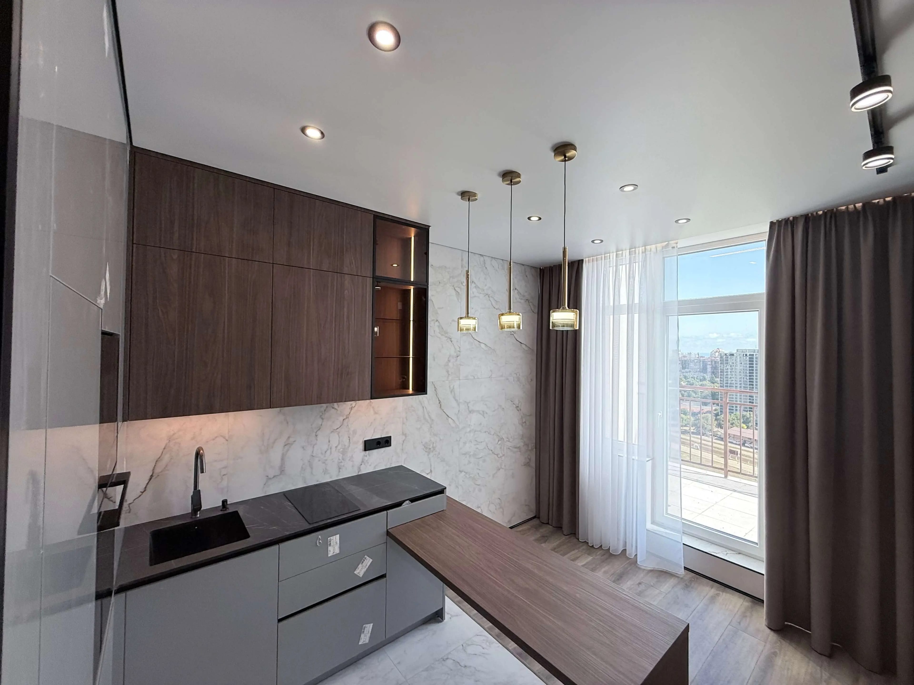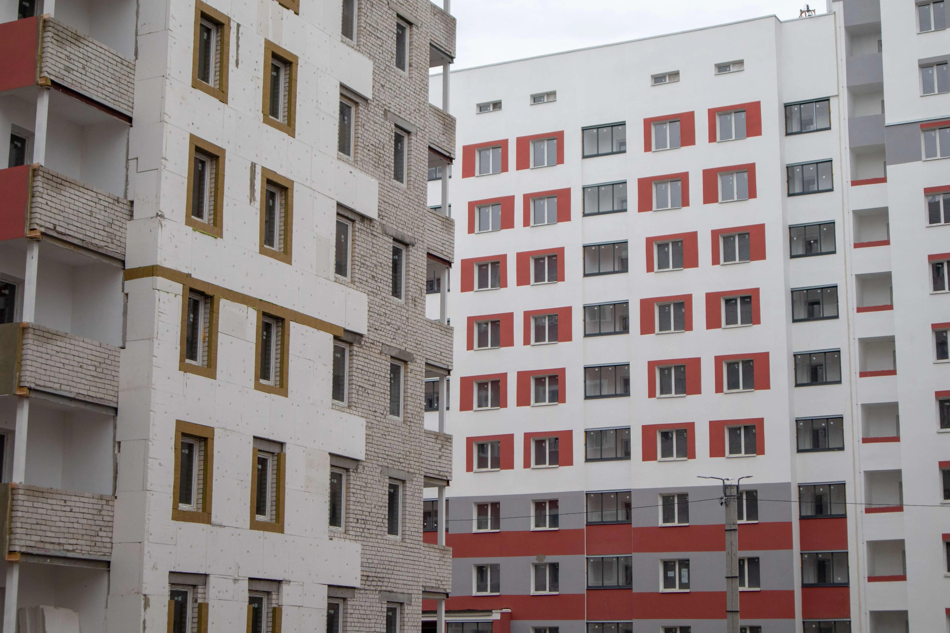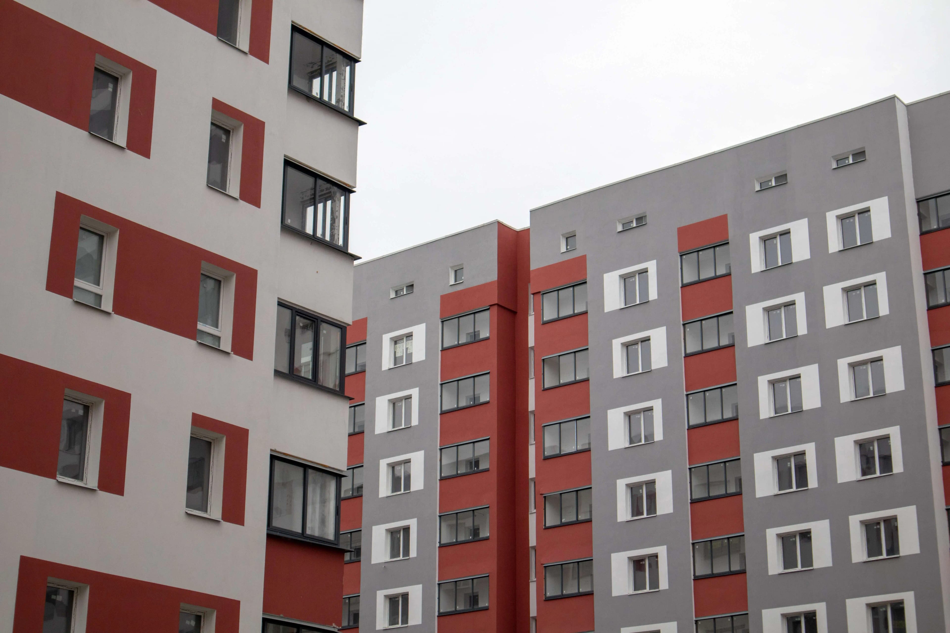
Accepting an apartment from a developer is the stage when the future owner has an opportunity to check the actual condition of the property before completing all final formalities. At first glance, an apartment may appear to be completely ready: the walls are even, the windows are installed, the radiators are in place, and the electrical system has been completed. However, behind the seemingly good condition of the property, there may be technical defects that are difficult to identify without the appropriate knowledge and experience.
This is where a technical inspection is useful. Its purpose is not to evaluate the interior design or choose future finishing materials, but to check the quality of the main construction and installation work. A specialist systematically inspects the property, pays attention to potential defects, checks accessible engineering systems, and documents any problems that are identified.
The RSU “Technical Inspection” package covers the main elements of an apartment that should be checked before accepting it from the construction team: entrance doors, windows, radiators, walls, floors and ceilings, ventilation, sewage and water supply, electrical systems, and low-voltage systems. This approach makes it possible to consider the apartment not simply as a set of individual rooms, but as an integrated property in which all structures and systems should function properly.
Why Is a Technical Inspection Needed When Accepting an Apartment?
A new apartment does not always mean an apartment without defects. Even in a recently completed building, construction and installation defects may occur. Some of them are cosmetic and can be easily corrected during subsequent finishing works. Others may affect the use of the property, increase finishing costs, or cause problems after the owner moves in.
A property owner without specialized training may find it difficult to assess all of these aspects independently. For example, a minor deviation in a wall may not be noticeable without measuring equipment. Problems with window tightness may only become apparent in winter. Ventilation issues may only become obvious after the apartment has been used regularly.
A technical inspection is intended to identify such problems as early as possible.
In practice, this means that instead of simply looking around and deciding that “everything seems fine,” the apartment is checked according to specific categories. Each structure or system has its own points that require attention.
The main tasks of a technical inspection include:
- identifying visible construction defects;
- checking the quality of accessible installation work;
- assessing the condition of major structures and engineering systems;
- identifying irregularities that may complicate future finishing works;
- documenting defects that should be reported to the developer;
- reducing the risk that a defect will remain unnoticed until the owner moves in;
- creating a more objective understanding of the actual condition of the apartment.
At the same time, a technical inspection does not replace architectural design or finishing works. If the owner is taking possession of an apartment and plans to arrange it further, the technical inspection is a separate stage that comes before subsequent work.
Entrance Doors: Checking the First Element of Apartment Security
The entrance door is one of the structures that the owner uses every day. During the acceptance process, it is important to assess not only its appearance but also the quality of its installation.
During the inspection, attention is paid to:
- the condition of the door leaf and frame;
- installation quality;
- the operation of locks and handles;
- how tightly the door closes;
- visible misalignment;
- the condition of the seals;
- how the door leaf fits against the frame;
- possible mechanical damage.
An incorrectly installed door can create additional difficulties during everyday use. For example, the door may require excessive force to close, rub against the frame, or fail to fit tightly enough.
At the acceptance stage, correcting such problems is generally easier than doing so after finishing works have begun. Once finishing materials have been installed, access to some installation points may become limited.
Windows: Tightness, Installation, and Overall Condition
Window structures are important not only for providing natural light. They also affect thermal insulation, protection from external noise, and overall comfort inside the apartment.
During the technical inspection, the general condition of the windows, installation quality, and operation of moving elements are assessed. Particular attention is paid to possible damage, tightness, and signs of installation problems.
The following points should be checked:
- whether the window sashes open and close properly;
- whether the profile and double-glazed units have visible damage;
- whether the structure has been installed correctly;
- whether there are obvious gaps or installation defects;
- whether the hardware operates properly;
- whether window sills and other accessible elements have been installed correctly.
It is especially important to inspect windows before finishing works begin. Once window reveals have been finished, painted, or otherwise treated, correcting installation defects may become more complicated.
Radiators and Heating
Radiators and other accessible elements of the heating system are also included among the main items to be inspected.
A radiator may look perfectly functional from the outside, but during acceptance it is important to check the quality of its installation, the condition of connections, and the absence of obvious defects. The actual position of the radiator and the general condition of accessible components are also assessed.
This is important for the owner from a practical perspective. A radiator installed incorrectly may create difficulties during subsequent finishing works or everyday use. In addition, any heating problems are much easier to address before finishing works are completed.
Walls: Geometry and Surface Condition
The condition of the walls is one of the most important aspects when accepting an apartment. Even if a room looks neat, geometric deviations may become apparent only during finishing works.
During the technical inspection, the following may be assessed:
- surface evenness;
- wall verticality;
- visible cracks;
- chips and other mechanical defects;
- the condition of corners;
- how structures meet and connect;
- other visible defects that may affect subsequent work.
The geometry of the apartment is important for future finishing. Uneven walls may require additional leveling, increase material consumption, and affect the technology used for the work.
If the apartment is intended for comprehensive finishing works, the results of the initial inspection can also be useful at later stages. The owner gains a better understanding of the actual condition of the property that future work will have to address.
Floors and Ceilings
Floors and ceilings form an important part of the overall geometry of the premises. Their condition is particularly important before finishing works begin.
During the inspection, the following may be checked:
- surface evenness;
- visible cracks;
- differences in level and uneven areas;
- the condition of joints;
- signs of localized damage;
- the general condition of the surfaces.
This has direct practical importance. For example, an uneven floor base may require additional preparation before the installation of a floor covering. Similarly, uneven areas on the ceiling may affect the scope of plastering work or the choice of a future ceiling structure.
A technical inspection therefore allows the actual condition of the surfaces to be taken into account before the final finishing plan is prepared.
Ventilation: A System That Is Easy to Underestimate
Ventilation is often overlooked during a self-guided apartment inspection. An owner can visually assess walls, windows, and doors, but checking how well the ventilation system works can be more difficult without the appropriate knowledge.
At the same time, proper air circulation is important in kitchens, bathrooms, and other areas. Ventilation problems can affect humidity levels, cause unpleasant odors, and influence the overall indoor environment.
For this reason, ventilation is treated as a separate engineering system during a technical inspection. Its accessible condition and operation are checked, while any obvious problems can be documented for further communication with the developer.
This is particularly relevant because access to ventilation ducts or individual parts of the system may become restricted after finishing works have been completed.
Sewage and Water Supply
Water supply and sewage systems are among the systems whose defects can have serious consequences for an apartment. Even a relatively minor problem identified at the acceptance stage can turn into significant inconvenience after finishing works are completed.
During the inspection, attention is paid to accessible connection points, the condition of pipes and joints, installation quality, and possible signs of leaks or other defects.
Practical inspection tasks may include:
- inspecting accessible pipelines;
- checking the condition of connections;
- looking for visible signs of leaks;
- assessing the location of the main water supply points;
- inspecting accessible sewage system components;
- documenting identified defects.
Identifying problems before finishing works begin is particularly important. Once sanitary fixtures, furniture, wall coverings, and other elements have been installed, access to utilities may become considerably more difficult.
Electrical and Low-Voltage Systems
The electrical part of an apartment requires particular attention because its defects are not always visible.
During the inspection, the accessible condition of the electrical system and installed components is assessed. Attention is also paid to low-voltage systems that may be provided in the apartment or building.
Depending on the configuration of the property, this may include:
- electrical connection points;
- distribution components;
- installed circuit breakers;
- sockets and switches;
- cable outlets;
- internet and other low-voltage connections;
- whether the actual locations correspond to the planned connection points.
This information is also valuable for future finishing works. The owner needs to understand where the main utilities are located and what condition they are in before finishing begins.
If the apartment is handed over with a basic electrical system, the inspection results can also be taken into account when planning future electrical work.
What Does a Technical Inspection Give the Owner in Practice?
The main benefit of the service is that apartment acceptance becomes a systematic inspection rather than a superficial walkthrough.
A person without specialized experience often evaluates an apartment based on a general impression: whether the walls look straight, whether the windows open, and whether there are any obvious signs of damage. A specialist approaches the process differently, using a list of specific technical parameters and potential problem areas.
As a result, the owner can gain a clearer understanding of:
- the condition of the main structures;
- which defects are present at the time the apartment is handed over;
- which problems should preferably be resolved before finishing works begin;
- what work may be required to prepare the premises;
- which elements should receive attention during future finishing works;
- which issues should be reported to the developer.
This does not mean that every identified defect is critical. Some problems may be minor. However, even minor defects are worth documenting in a timely manner if they fall under the developer's responsibility or need to be corrected before subsequent work begins.
Why Is It Better to Inspect the Apartment Before Finishing Works?
Apartment acceptance and finishing are two related but separate stages.
If an owner accepts an apartment without a detailed inspection and immediately begins finishing works, some defects may remain unnoticed. After plastering, painting, installing flooring, sanitary equipment, or furniture, determining the original cause of certain problems can become more difficult.
Therefore, a logical sequence is:
- Gain access to the apartment for the acceptance process.
- Conduct a technical inspection.
- Identify and document defects.
- Submit the comments to the developer according to the applicable procedure.
- If necessary, wait for the relevant defects to be corrected.
- Recheck the problem areas.
- Then proceed with planning and carrying out the finishing works.
This sequence helps separate responsibility between the different stages. First, the condition of the property being handed over by the developer is determined. Only afterward does the owner move on to their own finishing decisions.
If comprehensive finishing is planned after the apartment has been accepted, the technical inspection results can serve as some of the initial information for further work. For example, when preparing an interior design, it is important to understand the actual dimensions of the premises and the condition of its main structures.
Technical Inspection and Future Finishing Works
The inspection results are relevant not only when communicating with the developer. They also help the owner prepare for the next stage — finishing the apartment.
Every apartment has its own starting conditions. In some cases, surfaces require only minimal preparation, while in others, a substantial amount of preparatory work is needed before finishing. In one property, the existing engineering solutions may be sufficient, while in another, the future owner may plan to completely change the electrical system, plumbing, or lighting.
That is why it is important to determine the actual technical condition of the apartment before preparing the final work plan.
For comprehensive property finishing, the sequence and scope of future work can be determined in advance as part of apartment finishing. Technical information obtained during the acceptance process helps take the actual characteristics of the property into account.
When May Architectural Design Be Needed?
Not every finishing project requires complex redevelopment. However, if the owner plans to change the configuration of rooms, the location of engineering systems, or other fundamental solutions, it is advisable to have a clear design concept in advance.
A technical inspection of the apartment can be a useful initial stage before architectural design. Understanding the actual condition of structures and engineering systems allows future decisions to be made not only on the basis of the developer's plans but also with consideration of the property's real condition.
This is particularly important for apartments with complex geometry, a large number of engineering systems, or non-standard planning solutions.
What Are the Benefits of a Comprehensive Inspection?
A technical inspection is primarily useful as a tool for risk control. It cannot guarantee that no problems will occur in the future, but it can help identify certain defects before the apartment is actively used or finishing works begin.
The practical benefits of this approach include:
Systematic Approach
The inspection covers not just individual elements selected at random, but the main categories of structures and engineering systems.
Time Savings
The owner does not need to investigate every technical issue independently. The specialist carries out the inspection according to a defined scope.
Early Detection of Defects
The earlier a problem is identified, the easier it is to determine when it occurred and who should be responsible for addressing it.
Preparation for Finishing Works
Understanding the actual condition of the apartment helps the owner estimate the future scope of preparatory work more realistically.
Quality Control Before Acceptance
The owner has an opportunity to pay attention to problem areas before they are concealed by finishing materials.
Lower Risk of Unexpected Problems
A detailed inspection makes it possible to go beyond the general visual impression and check elements that may remain unnoticed during an ordinary walkthrough.
What Should You Bring to the Apartment Acceptance?
When accepting an apartment from a developer, it is advisable to prepare the necessary documents and items in advance. The exact list depends on the specific property and the conditions of its handover, but proper preparation helps make the process more organized.
In particular, it is useful to have:
- documents related to the apartment and its handover;
- a plan or technical documentation, if provided by the developer;
- information about the apartment's specifications and included features;
- the contract and other documents defining the property's characteristics;
- means of documenting identified defects;
- where possible, access to the technical parameters and specifications provided by the developer.
If the acceptance process is carried out with the assistance of a specialist, part of the technical inspection can be performed by that specialist. The owner should also provide information about the planned finishing works, the intended use of the apartment, and any issues that are particularly important to them.
What Happens After the Technical Inspection?
After the inspection is completed, the owner has a much more complete understanding of the apartment's condition. Identified defects can be organized into categories such as structural, finishing, installation, and engineering issues.
The next steps depend on the specific situation. If the identified problems should be corrected by the developer, the relevant comments can be submitted as part of the apartment acceptance procedure. If the defects are minor or relate to future finishing works, they can be taken into account when preparing the budget and work plan.
Therefore, a technical inspection does not end with the physical inspection itself. Its practical value lies in using the information obtained to make subsequent decisions.
Technical Inspection as a Basis for Further Finishing
After accepting the apartment, the owner usually has to go through several more stages: deciding on the layout, interior design, materials, engineering solutions, and scope of finishing works.
At this stage, it is important to have a realistic understanding of the property's initial condition. For this reason, a technical inspection can be viewed as a starting point before finishing begins.
Further decisions can then be made based on the specific apartment, its geometry, utilities, and identified characteristics. When evaluating possible interior options, the owner can also refer to examples of completed projects in the gallery to better understand different approaches to arranging residential spaces.
Is a Technical Inspection Necessary in a New Building?
There is a common belief that a new apartment does not require a detailed inspection because all the work has been completed recently. In practice, the age of a property alone does not determine its technical quality.
A new apartment may have:
- installation defects;
- geometric deviations;
- structural damage;
- hardware problems;
- deficiencies in utility connections;
- discrepancies between the actual condition and the declared specifications.
At the same time, not every defect is grounds for refusing to accept an apartment. The main purpose of a technical inspection is to determine the actual condition of the property and document anything that requires attention.
This is particularly relevant for owners who do not have construction experience. A person may know exactly how they want their future apartment to look while still not knowing how to assess wall verticality, window installation quality, or the condition of engineering systems.
Conclusion
The “Technical Inspection” package is a comprehensive technical inspection of an apartment before it is accepted from the construction team. Its main purpose is to help the owner obtain a more objective understanding of the property's actual condition and identify defects at an early stage.
The inspection covers the main elements of the apartment:
- entrance doors;
- windows;
- radiators;
- walls;
- floors and ceilings;
- ventilation;
- sewage and water supply;
- electrical and low-voltage systems.
The practical value of such a service is that the apartment is inspected before finishing works and active use begin. Identified defects can be documented and submitted to the developer for further consideration, while the property's technical characteristics can be taken into account during subsequent work.
For the owner, this means a more structured approach to accepting the property: first check its actual condition, then address the identified defects, and only afterward proceed with design, architectural planning, and finishing works.
This approach allows a technical inspection to be viewed not as a formal procedure, but as a preparatory stage that helps organize further work with a new apartment more effectively.