The number of power outlets in an apartment is often underestimated during the initial interior design stage. At first, a few sockets near the desk, television, and kitchen countertop may seem perfectly sufficient. However, once residents move in, additional appliances, chargers, household equipment, lighting fixtures, and other devices start appearing, all of which require permanent or occasional access to the electrical supply. As a result, homeowners end up relying on extension cords, power strips, and adapters, even though most of these inconveniences could have been anticipated during the planning stage.
The question of how many power outlets an apartment needs should be considered in terms of more than just the total number of electrical connection points. The floor area, furniture arrangement, everyday routines, types of household appliances, and potential future changes all need to be taken into account. In modern homes, electrical devices are used in virtually every area, from kitchens and home offices to hallways and bathrooms.
When planning a comprehensive home renovation, the electrical layout should be developed alongside the interior design. This approach helps prevent situations where a socket ends up behind a wardrobe, a television cannot be connected without visible cables, or there is insufficient space to charge devices beside the bed. More information about comprehensive property renovation is available on the RSU comprehensive apartment renovation services page. Planning electrical connection points before finishing work begins is particularly important because relocating them at this stage does not require dismantling completed surfaces.
Are There Any Regulations Governing the Number of Power Outlets in a Modern Apartment?
When planning electrical installations, it is important to distinguish between the regulatory minimum and the actual needs of residents. The former is determined by building requirements, while the latter depends on the apartment's size, the number of occupants, their lifestyle, and the technical equipment installed in each room.
In Ukraine, DBN V.2.5-23:2025, which regulates the design of electrical installations in residential buildings and public facilities, has been in force since January 1, 2026. According to Clause 7.66, residential rooms must have at least one power outlet for every full or partial 4 m² of floor space. Hallways require a minimum of one outlet per 10 m², while kitchens must have at least five power outlets.
However, meeting the regulatory minimum does not necessarily mean that a room will be comfortable to use. For example, under the specified calculation, a 20 m² room must have at least five outlets. Yet if the room contains a television, computer, desk, air conditioner, and several lighting fixtures, the actual requirement may be considerably higher.
The counting method also deserves attention. Under the regulations, several sockets installed within a single housing or outlet block are considered one power outlet. Therefore, a block containing three sockets cannot automatically be counted as three separate regulatory connection points.
Building regulations also do not replace individual electrical planning. They establish basic requirements but do not determine the exact location of every outlet in a particular apartment. Their placement must be coordinated with furniture, equipment, and the intended function of each area.
How Many Power Outlets Does a Kitchen Need to Accommodate Household Appliances?
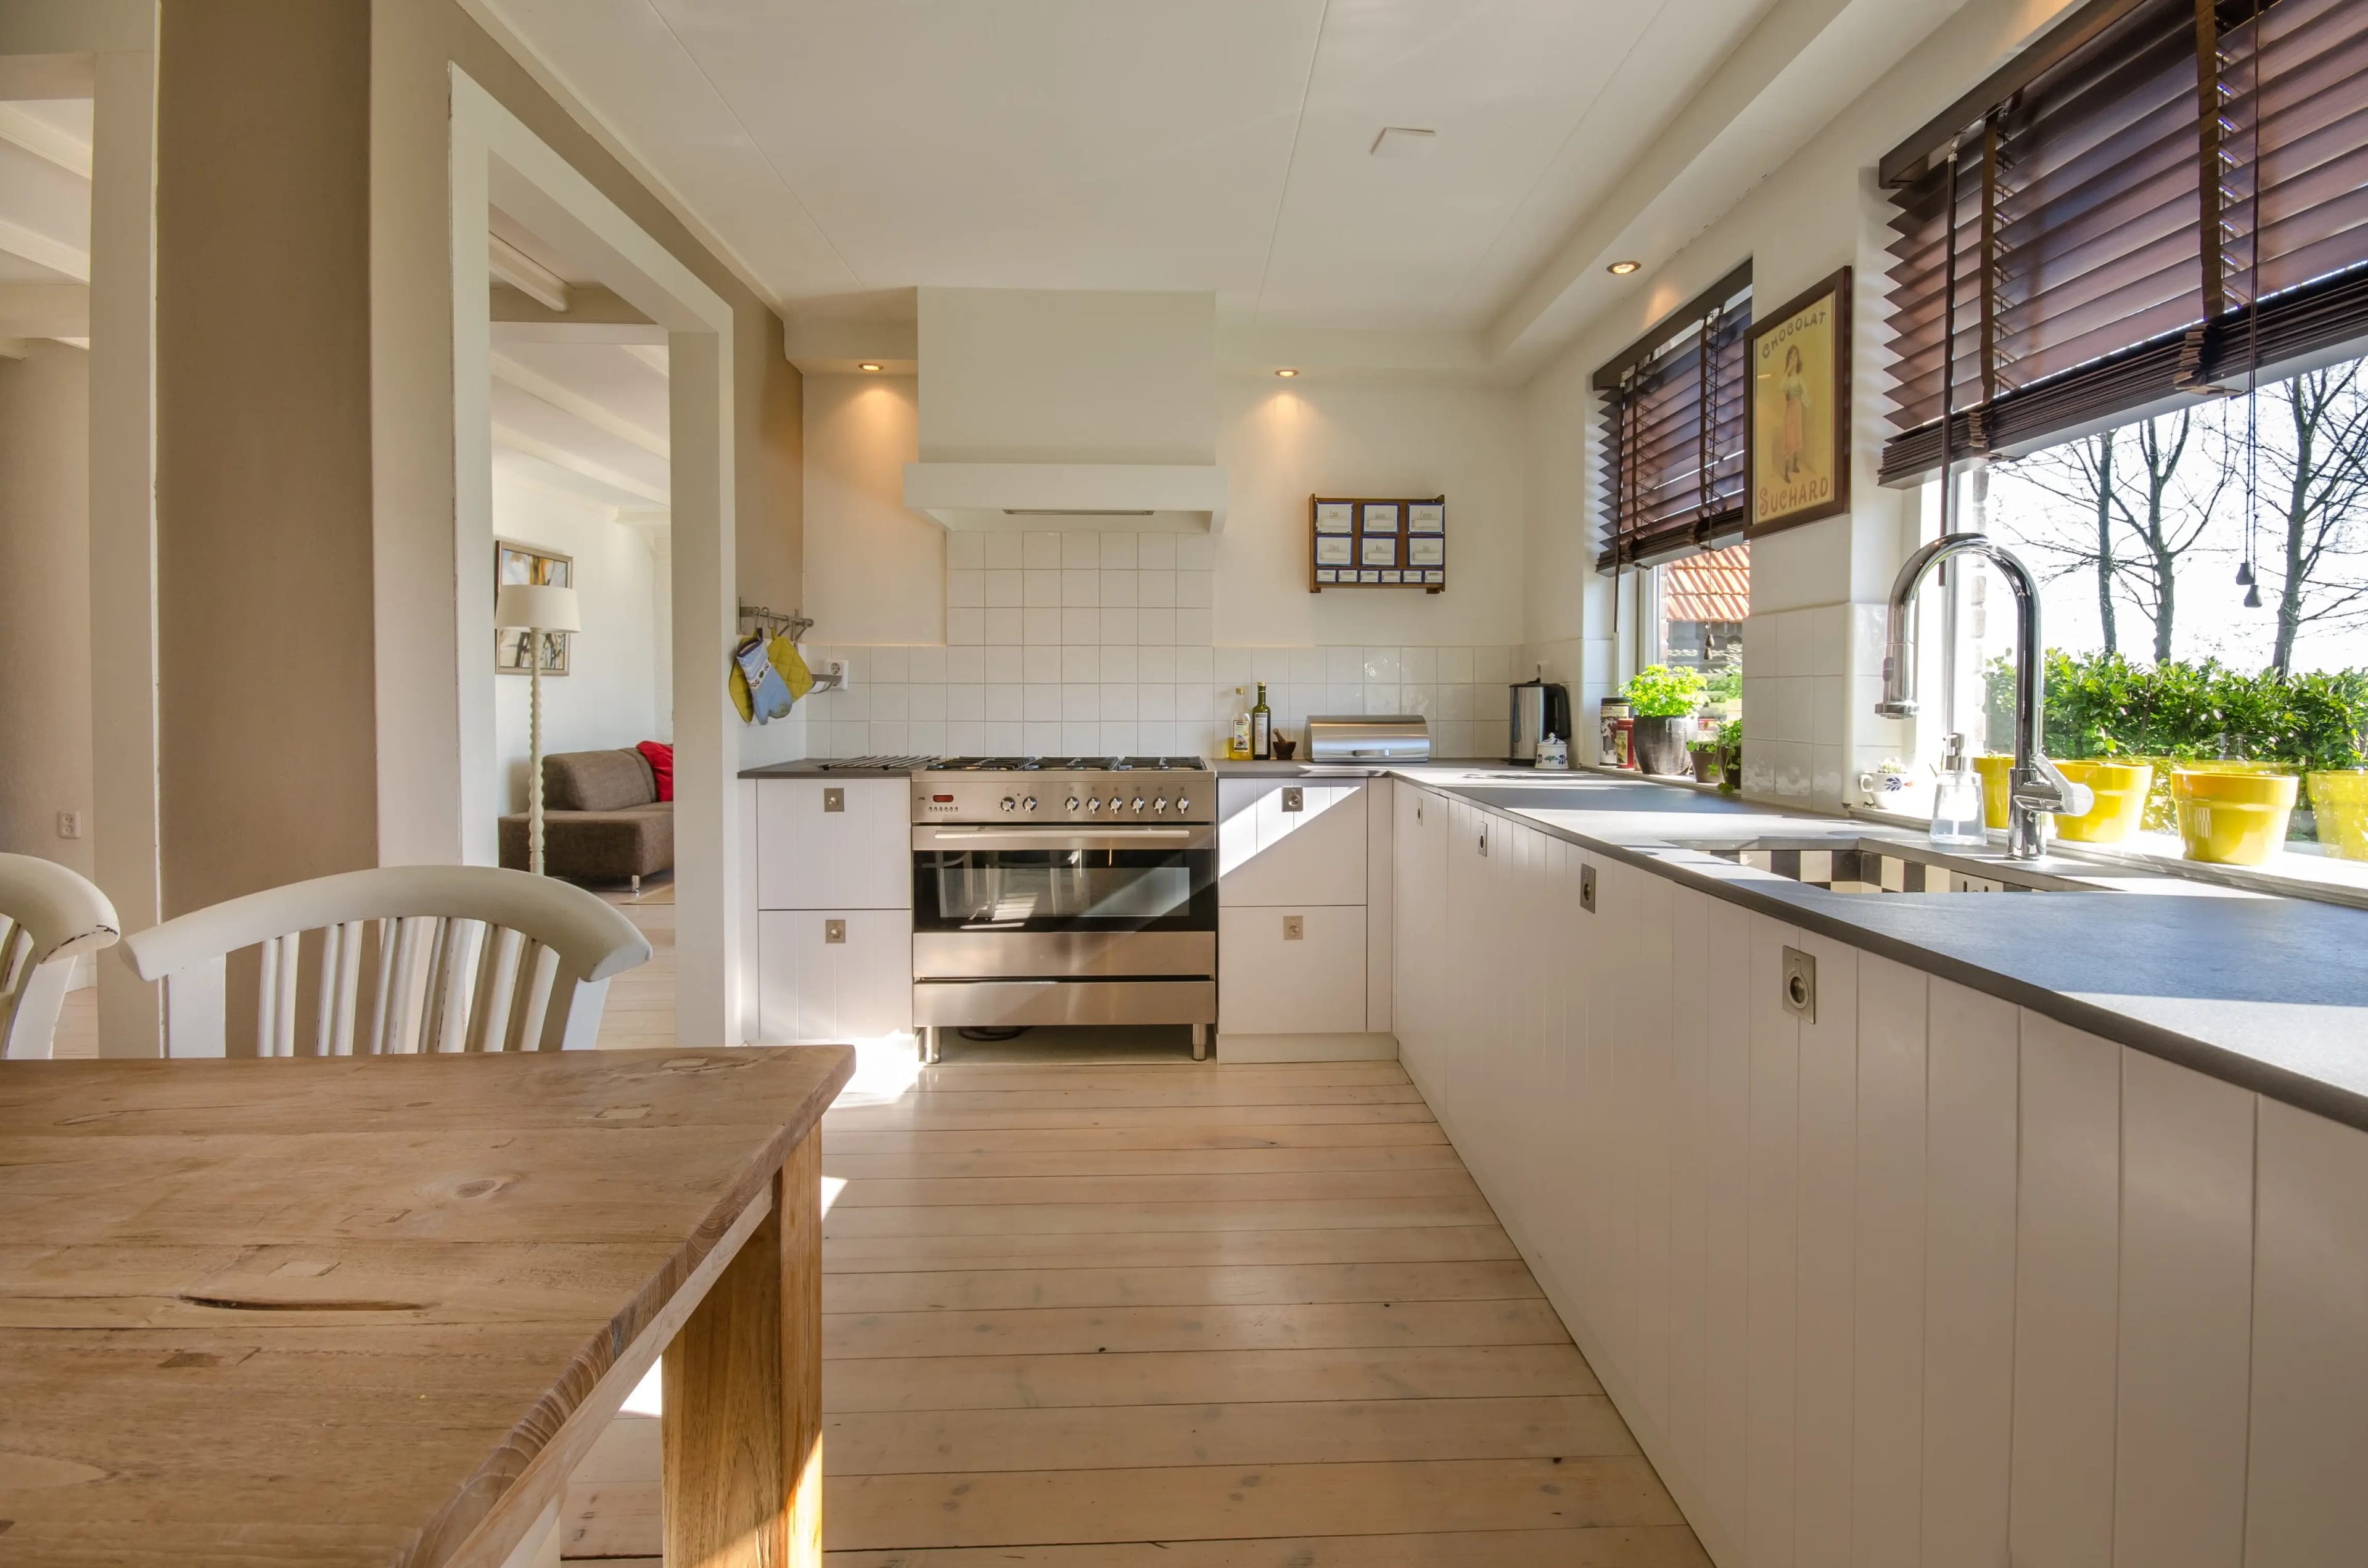
Kitchens usually have the highest concentration of electrical appliances in an apartment. Some operate continuously, others are used several times a day, while certain devices are connected only when needed. For this reason, the regulatory minimum of five outlets is often insufficient in practice.
Before determining the number of electrical connection points, homeowners should prepare a list of appliances. This typically includes a refrigerator, cooktop, oven, extractor hood, dishwasher, microwave, coffee machine, electric kettle, toaster, multicooker, and other small appliances. Not all of them require the same type of connection. High-powered equipment may need dedicated electrical circuits, while outlet placement depends on the configuration of the kitchen furniture.
The following figures can serve as a preliminary planning guide:
|
Kitchen area |
Approximate number of power outlets |
|---|---|
|
Refrigerator |
1 |
|
Oven |
1 |
|
Cooktop |
Separate connection point depending on the connection type |
|
Extractor hood |
1 |
|
Dishwasher |
1 |
|
Microwave |
1 |
|
Coffee machine and kettle |
2–3 |
|
Worktop |
3–4 |
|
Additional appliances |
1–2 |
As a result, a medium-sized kitchen may require approximately 10–14 electrical connection points, while a room equipped with a larger number of appliances may need even more. The actual figures depend on the furniture configuration and the devices that residents intend to use simultaneously.
Particular attention should be paid to the outlets above the kitchen worktop. This is where electric kettles, coffee machines, blenders, mixers, and other appliances that are inconvenient to retrieve from cupboards are usually connected. It is better to provide several accessible sockets in different parts of the countertop than to install a single block in the corner and rely on an extension cord.
Power outlets for built-in appliances must be positioned according to manufacturers' instructions and the construction of kitchen units. They should remain accessible for maintenance without interfering with appliance installation or being placed where overheating or water exposure may occur. High-powered appliances, particularly electric cookers, require a separate technical solution that an electrician determines based on the equipment specifications and electrical network parameters.
It is also important to account for appliances that are not used every day but are regularly taken out of storage. Examples include food processors, electric grills, and waffle makers. Without accessible connection points, residents will have to clear the worktop and look for an available socket every time they use these devices.
How Many Power Outlets Should Be Installed in a Living Room and Relaxation Area?
A living room often serves several purposes: relaxation, watching television, socialising, reading, and sometimes working. Because of this multifunctional arrangement, the number of electrical connection points should be determined by individual usage scenarios rather than the room's floor area alone.
A block containing several sockets is usually needed near the television. It may accommodate a television, router, gaming console, audio system, media player, and other equipment. If the television is wall-mounted, outlets should be installed behind the screen or in an adjacent accessible area. This keeps cables out of sight and allows equipment to be connected without additional extension cords.
Power outlets for charging smartphones, tablets, and laptops should also be installed near sofas and armchairs. In a large living room, it is worth providing connection points on both sides of the sofa or wherever small side tables may be positioned. Additional outlets may be needed for floor lamps, table lamps, humidifiers, and decorative lighting.
For a standard living room measuring 18–25 m², approximately 8–12 power outlets can serve as a practical guideline. If the room is combined with a kitchen or includes a fully equipped workspace, the requirement increases. It is important not to concentrate all electrical connection points around the television. Distributing them evenly across functional areas makes the room more convenient to use.
Seasonal equipment should also be considered. An electric heater may be needed in winter, while a fan or air purifier may be used during summer. If the only available outlets are behind the television, connecting such devices becomes inconvenient. Additional sockets in different parts of the room help eliminate cables running across walkways.
How Many Power Outlets Does a Bedroom Need Near the Bed and Workspace?
In a bedroom, electrical connection points are most commonly needed near the bed, dressing table, wardrobe, and workspace, if one is included in the layout. One of the most frequent mistakes is installing just one socket on each side of the bed. This is often insufficient for modern household needs.
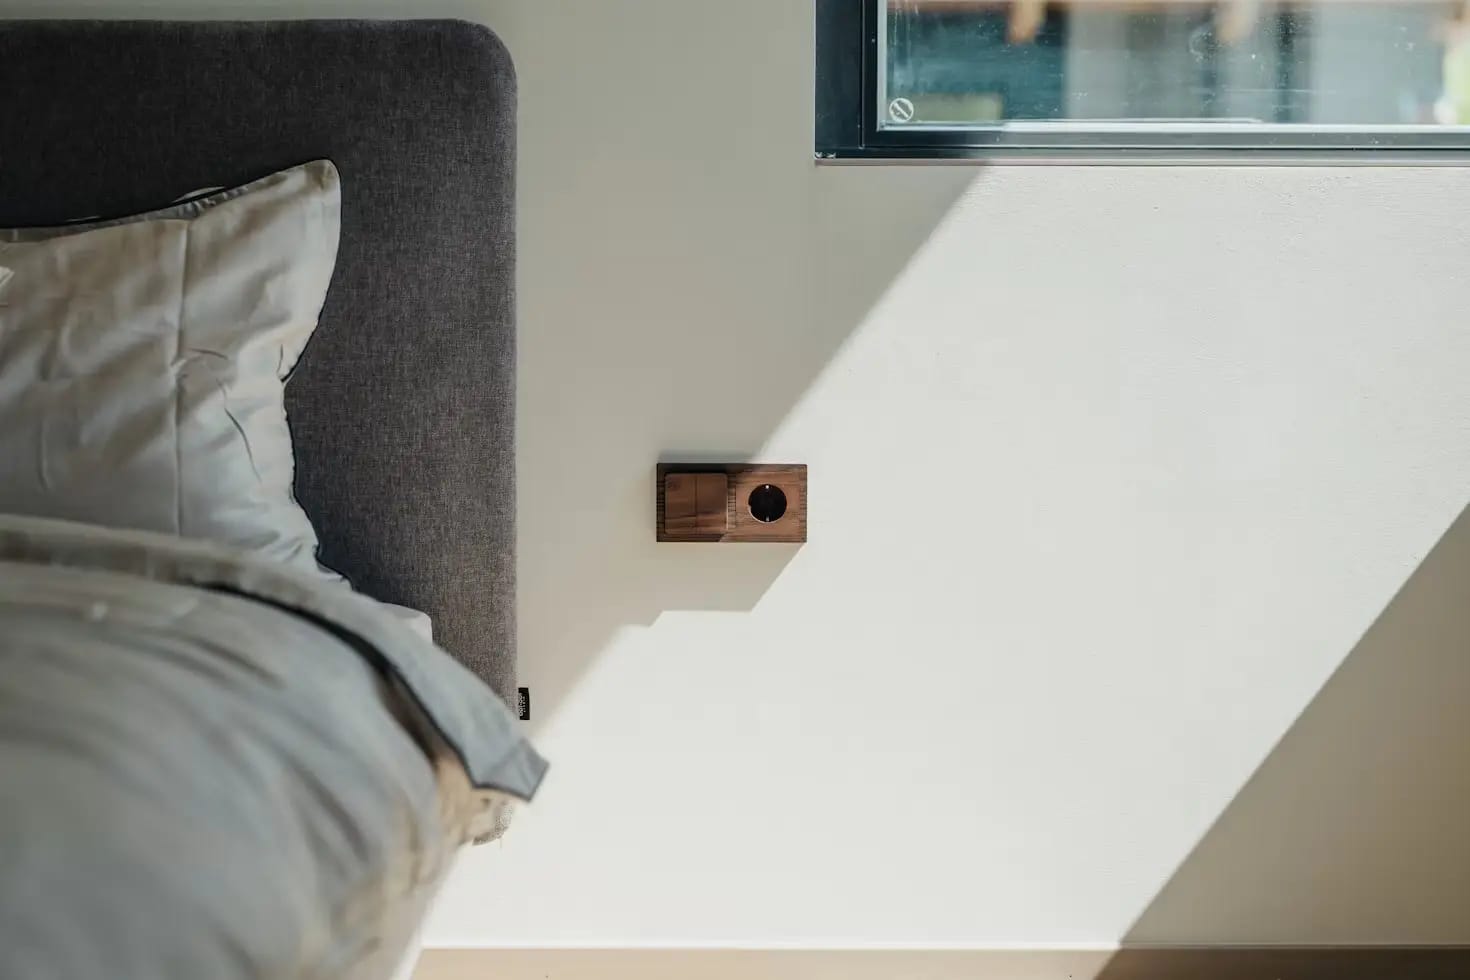
At least two sockets should ideally be provided near each bedside table. One can be used to charge a smartphone, while the other can supply power to a lamp, clock, or another device. If residents use e-readers, tablets, or fitness watches, an additional connection point can be useful.
Separate connection points should be planned for a television, air conditioner, or desk. A workspace should ideally have a block containing several sockets, as a laptop, monitor, desk lamp, charger, and other peripherals may all be used simultaneously.
For a bedroom measuring 12–16 m², approximately 6–8 power outlets can serve as a practical guideline. If the room has additional functions, the number should be increased accordingly. At the same time, outlet placement must be coordinated with the future position of the bed and bedside furniture. Otherwise, some sockets may end up behind the headboard or wardrobe.
If the bedroom includes a dressing area or a large wardrobe with integrated lighting, the power supply for lighting fixtures and additional equipment should be planned in advance. An electric mirror, hairdryer, or styling tool near the dressing table may also require a separate, conveniently positioned outlet block. These connection points should be coordinated with the furniture layout to ensure that plugged-in appliances do not interfere with drawers and cabinet doors.
How Many Power Outlets Are Needed in a Bathroom and Hallway?
Bathrooms generally require fewer power outlets than kitchens or living rooms. However, the requirements governing their placement are considerably stricter. Electrical connection points may be needed for washing machines, tumble dryers, hairdryers, electric toothbrushes, trimmers, and other devices.
The connection points for washing machines and tumble dryers should be determined in advance, following the manufacturers' technical requirements. Outlets for hairdryers and smaller appliances are best positioned in a convenient area near the mirror, while complying with the applicable restrictions on electrical equipment near water.
Bathrooms and shower rooms are subject to special requirements concerning electrical equipment and installation zones. Bathroom socket circuits must have additional residual current protection with a rated residual operating current of up to 30 mA. The selection of equipment, installation distances, and connection methods should be handled by a qualified specialist.
In hallways, power outlets are often needed for vacuum cleaners, rechargeable devices, shoe dryers, and seasonal equipment. If the corridor contains a wardrobe with integrated lighting or a storage system, power supplies for the relevant devices should also be included. One outlet near the entrance may be convenient for a vacuum cleaner, but a long hallway may benefit from an additional connection point.
A small entrance hallway usually requires 1–2 power outlets, while a spacious corridor with additional functions may need more. In bathrooms, the number depends on the appliances used and the permitted installation zones rather than the desire to install as many sockets as possible.
An additional connection point for a cordless vacuum cleaner or robotic cleaning system may also be useful in the hallway. If the appliance is intended to have a dedicated storage niche, the socket should ideally be installed inside it or nearby, with sufficient room for the charging station. This arrangement prevents cleaning equipment from occupying valuable space near the entrance.
How Many Power Outlets Are Needed in a Children's Room and Home Office?
In a child's room, electrical connection points should be planned according to the child's age and the possibility that the room's purpose may change over time. For a young child, the main electrical consumers may include a nightlight, baby monitor, humidifier, and other household devices. As the child grows older, a computer, monitor, desk lamp, chargers, and gaming equipment may become necessary.
A block containing four or more power outlets should ideally be installed near the desk, depending on the equipment. Separate connection points may also be needed near the bed and in the relaxation area. All outlets in a child's room must comply with safety requirements, including the protective devices specified by current regulations. They should not be positioned where a child can easily access cables or connected equipment without supervision.
A home office often requires more electrical connection points than an ordinary bedroom. A computer, monitor, printer, router, desk lamp, chargers, and audio equipment may all operate simultaneously. Therefore, at least 5–6 accessible sockets should be provided near the desk. A larger number may be necessary when additional equipment is involved. The desk position should also be taken into account. If residents plan to move it or change the workspace configuration, an additional outlet on an adjacent wall can provide a useful reserve.
A workspace requires more than an adequate number of power outlets. Cable placement also matters. If all sockets are located behind the desk at an inconvenient height, connecting and disconnecting equipment becomes difficult. Some outlets can be installed above the desktop, while others can be positioned below it, provided they remain easily accessible. Equipment that operates continuously is more conveniently connected to dedicated outlets rather than relying on regularly used extension cords.
Are Separate Power Outlets Needed on Balconies and in Utility Areas?
A balcony or loggia is often used as an additional space for relaxation, storage, or work. If the area includes a desk, lighting, an electric heater, or other equipment, the necessary power supply should be included during the initial electrical planning stage. Even one correctly positioned socket can significantly expand the ways in which the space can be used.
Separate connection points may also be required in storage rooms, dressing rooms, and utility niches. These areas may accommodate vacuum cleaners, charging stations for cordless tools, irons, garment steamers, and clothing-care equipment. If a washing machine is installed in a separate utility area, its connection must also be included in the overall electrical layout.
The need for outlets in these rooms depends on their intended purpose. If a storage room is used exclusively for keeping belongings, a socket may only be necessary for occasional cleaning. However, if it contains appliances or charging equipment, the number and type of connections must be determined separately.
Operating conditions are particularly important on balconies and loggias. If the space is unheated or exposed to moisture, electrical equipment must be suitable for the surrounding environment. Outlet placement and cable routing should be coordinated with a specialist, especially if the balcony is glazed but does not have a full heating system.
How to Calculate the Total Number of Power Outlets for an Apartment
The most convenient way to begin the calculation is with a furniture layout and a list of electrical appliances. First, functional areas are identified. Next, all equipment intended for each area is recorded. Only after completing these steps should electrical connection points be marked on the floor plan.
The following table can be used for a preliminary estimate:
|
Room |
Approximate number of power outlets |
|---|---|
|
Kitchen |
10–14 |
|
Living room |
8–12 |
|
Bedroom |
6–8 |
|
Children's room |
6–10 |
|
Home office |
6–8 |
|
Bathroom |
2–4 |
|
Entrance hallway |
1–2 |
|
Balcony or loggia |
1–2 |
|
Storage room or dressing room |
1–2 |
These figures are planning guidelines rather than universal requirements. An apartment with a separate home office, numerous household appliances, and several workspaces may need more outlets overall. In smaller properties, some functions are combined, so electrical connection points should be distributed according to the actual use of the available space.
For example, a two-bedroom apartment with a kitchen, living room, bedroom, bathroom, and hallway may require approximately 30–40 power outlets. If the property also has a children's room, separate home office, loggia, or a large amount of built-in equipment, the total number will increase. The upper end of the range should not be treated as a mandatory target. Every connection point should have a clear purpose and a convenient location.
To avoid miscalculations, appliances can be divided into three groups. The first includes equipment that remains permanently connected to the electrical network, such as refrigerators, televisions, routers, and washing machines. The second covers appliances that are used frequently but do not operate continuously, including kettles, hairdryers, vacuum cleaners, and blenders. The third group consists of equipment connected occasionally, such as seasonal appliances, chargers, and clothing-care devices.
This classification helps determine where permanent connections are necessary and where accessible universal sockets will be sufficient. It also makes it easier to assess how many appliances may operate simultaneously and plan the corresponding electrical load.
Why Should the Number of Power Outlets Be Determined After Planning the Furniture Layout?
Even a large number of power outlets does not guarantee convenience if they are poorly positioned. For example, a socket behind a tall wardrobe effectively becomes inaccessible. An outlet near the television may be too low or positioned where the wall-mounted bracket needs to be installed. A socket block beside the bed may end up hidden behind a bedside table.
For this reason, at least a preliminary furniture layout should be available before electrical wiring begins. It should indicate the positions of beds, sofas, wardrobes, kitchen units, desks, televisions, and built-in appliances. The height and location of each outlet can then be determined with consideration for furniture construction and the way electrical devices will be used.
Coordinating the electrical layout with the kitchen design is particularly important. Outlets for built-in appliances should never be positioned arbitrarily. The dimensions of cabinets, ventilation clearances, access to connections, and manufacturers' recommendations must all be considered. The same principle applies to washing machines, water heaters, air conditioners, and other permanently installed equipment.
When planning a property comprehensively, furniture arrangements, lighting, electrical installations, and finishing work should be considered together. At this stage, it is useful to explore examples of designer apartment renovations by RSU to understand how spatial planning, furniture, and engineering solutions are interconnected. Coordinating technical details in advance helps prevent modifications after the finishing work has already been completed.
The installation height of power outlets should not be determined by following a single universal rule either. In different areas, it depends on the outlet's purpose, furniture, equipment, and safety requirements. For example, accessible sockets above the surface of a kitchen worktop are more convenient, whereas connections for built-in appliances are often installed in adjacent cabinets or specially designed niches.
What Are the Most Common Mistakes When Planning Power Outlets?
One of the most widespread mistakes is relying exclusively on minimum regulatory requirements. Regulatory calculations are essential, but they do not account for the specific household habits of individual families. If residents work on laptops, use numerous kitchen appliances, or operate a home server, the number of electrical connection points should be increased to meet their needs.
The second problem is an insufficient number of outlets near work surfaces. Several devices may operate simultaneously in a kitchen or beside a desk. A single double socket does not always solve the problem, particularly when large power adapters block neighbouring sockets. In such areas, it is better to install several separate connection points with sufficient spacing between them.
The third mistake is failing to provide spare capacity. Even if a room currently has no television or additional workspace, its purpose may change over the next few years. Installing an extra socket in an accessible location is considerably cheaper than relocating electrical wiring after the finishing work has been completed.
Outlet accessibility should not be overlooked either. If residents have to move furniture to connect a vacuum cleaner or run a charging cable across the entire room to charge a phone, the electrical layout needs reconsideration. Convenience depends not only on the number of connection points but also on how easily they can be used in everyday life.
Another common mistake is installing all power outlets at the same height without considering their intended purpose. Television areas, workspaces, kitchen countertops, and household appliances require different solutions. During planning, it is important to consider not only the installation location but also whether the plug will remain accessible after the furniture has been installed.
Why Must Power Outlets Be Installed With Electrical Load in Mind?
The number of power outlets and the capacity of the electrical network are two different considerations. Even if an apartment has enough connection points, its wiring must be capable of handling the combined load of all connected appliances. Kitchens, laundry areas, and locations where several high-powered devices operate simultaneously require particular attention.
Cooktops, ovens, water heaters, washing machines, and tumble dryers may require dedicated power circuits. Their number, cable cross-section, circuit breaker ratings, and permissible loads must be determined according to the equipment specifications and electrical network parameters. Connecting several high-powered appliances to a single circuit without proper calculations is dangerous.
Group circuits supplying power to sockets must be protected by residual current devices with a rated residual operating current not exceeding 30 mA. Bathrooms are subject to additional protection requirements. These solutions should be incorporated into the electrical design rather than added after installation has been completed.
It is also important to use sockets with protective earthing contacts wherever required and avoid replacing a proper electrical protection system with household extension cords. The final electrical supply layout should be designed or inspected by a qualified electrician, taking current regulations and the actual condition of the electrical network into account.
The need for backup power should also be assessed separately. If an apartment uses uninterruptible power supplies, portable power stations, or an inverter, residents should determine in advance which devices will be connected to them. Such a system may require a separate group of outlets or specially arranged electrical circuits. The layout must comply with the equipment's technical specifications and prevent the risk of reverse power feeding into the electrical network.
How to Provide Spare Power Outlets for Future Needs
Household appliances and electronic devices change faster than apartment layouts. A room may contain only a television today, but a gaming console, audio system, charging station, or additional workspace may appear in a few years. For this reason, it is advisable to provide a small reserve in key areas during the design stage.
Priority should be given to locations where furniture arrangements or room functions may change. This applies to living rooms, children's rooms, home offices, and loggias. Additional connection points may also prove useful near the entrance, in utility niches, and in areas where household equipment is stored.
Separate connections can also be planned for smart home systems, electric curtains, additional Wi-Fi access points, decorative lighting, and air-care appliances. Even if these devices are not part of the initial plan, the possibility of connecting them later will make the apartment more adaptable.
Providing a reserve does not mean installing power outlets on every available section of wall. It is better to include several additional connection points in logical locations than to create an excessive number of electrical outlets without a specific purpose.
When planning spare capacity, it is also useful to consider possible changes in household composition. For example, a room currently used for guests may eventually become a child's bedroom or home office. If several additional connection points are included in the relevant areas during the design stage, converting the room will not require extensive modifications to the completed interior.
Conclusion: How Many Power Outlets Are Really Needed for Comfortable Living?
In a modern apartment, the number of power outlets should be determined by the actual needs of its residents rather than an arbitrary standard for each room. In the kitchen, all household appliances and worktop requirements must be considered. In the living room, attention should be given to the television area and relaxation space. Bedrooms require convenient connections near the bed, while home offices need fully equipped workspaces. Power outlets should also be considered for hallways, bathrooms, storage rooms, and balconies whenever electrical appliances will be used there.
The best results come from combining regulatory calculations, a furniture layout, and a complete list of electrical appliances. This approach helps determine not only the total number of power outlets but also the optimal location of every connection point. Providing additional capacity in key areas reduces reliance on extension cords and allows the property to adapt to future changes.
Electrical installations should be planned before finishing work begins, with outlet positions coordinated with furniture, lighting, and engineering systems. A well-designed electrical layout makes an apartment more convenient, helps prevent unnecessary expenses, and creates safe conditions for everyday appliance use. More recommendations on residential space planning and interior design are available in the RSU interior design blog. Those planning work in Lviv can find additional information about the company and its services on the RSU Lviv page.