Underfloor heating has long ceased to be a rare feature in apartment renovation projects. It is now installed in newly built properties, older residential buildings, small studio apartments, and spacious apartments. However, the popularity of this system does not mean that it is equally necessary in every room. In one apartment, heated flooring may provide everyday comfort, while in another, it may become an additional expense used for only a few weeks each year.
The main objective is not to install underfloor heating across as much space as possible but to identify the residents' actual needs, the building's characteristics, and the capabilities of the existing heating system. Bathrooms, kitchens, bedrooms, and living rooms may require completely different solutions. Other important factors include the type of flooring, floor insulation, furniture placement, ceiling height, and operating costs.
When planning an apartment renovation, underfloor heating should be considered part of the property's overall heating infrastructure. Its efficiency depends not only on heating cables or pipes but also on installation quality, thermostat settings, and compatibility with other heat sources. Therefore, the decision should ideally be made during the design stage, when equipment placement, floor construction thickness, and other technical details can be planned in advance to avoid unnecessary alterations later.
What Types of Underfloor Heating Systems Are Available and How Do They Differ?
Before deciding which rooms would benefit from heated flooring, it is important to understand the main types of systems available. Electric and hydronic underfloor heating are the most common options in apartments. They differ in their heating methods, installation requirements, response times to temperature changes, and operating conditions.
An electric system heats the floor using a heating cable, heating mat, or specialised film designed for a particular flooring material. Heating mats are convenient when renovating bathrooms, kitchens, or hallways, especially when the floor level needs to be raised as little as possible. Cable-based systems may require a thicker installation layer, but they offer greater flexibility when arranging heating elements in rooms with unusual layouts.
A hydronic system consists of pipes through which heated water circulates. It can be an effective solution in private houses or apartments with individual heating systems, provided that the building structure and project specifications allow its installation. However, connecting hydronic underfloor heating to central heating or a domestic hot water system in a multi-apartment building may be prohibited or technically unsuitable. Before installation, it is necessary to check local regulations, the building's technical documentation, and permitted connection methods.
| Criterion | Electric Underfloor Heating | Hydronic Underfloor Heating |
|---|---|---|
| Heat source | Electricity | Heated water |
| Typical applications | Bathrooms, kitchens, hallways, individual zones | Private houses and permitted individual heating systems |
| Installation | Usually simpler for local heating | Requires pipes, a manifold, and appropriate system design |
| Temperature control | Depends on the thermostat and system design | Depends on the manifold, automation, and hydraulic balancing |
| Main limitations | Electricity consumption and available electrical capacity | Compatibility with the heating system, floor construction height, and structural load |
| What to check | Electrical capacity, flooring material, insulation | Legal connection requirements, leak protection, hydraulic balance |
There is no universally superior system. In a small bathroom, an electric heating mat is often more practical than a hydronic circuit. In a house equipped with a heat pump, hydronic underfloor heating can become an important component of an energy-efficient heating system. In apartments with central heating, the available options require particularly careful consideration.
When planning an apartment renovation, it is advisable to discuss technical solutions with specialists in advance. Information about renovation services and comprehensive approaches to residential property improvements is available on the RSU company website, which provides apartment renovation, interior design, and construction project management services.
Bathroom: The Strongest Argument in Favour of Underfloor Heating
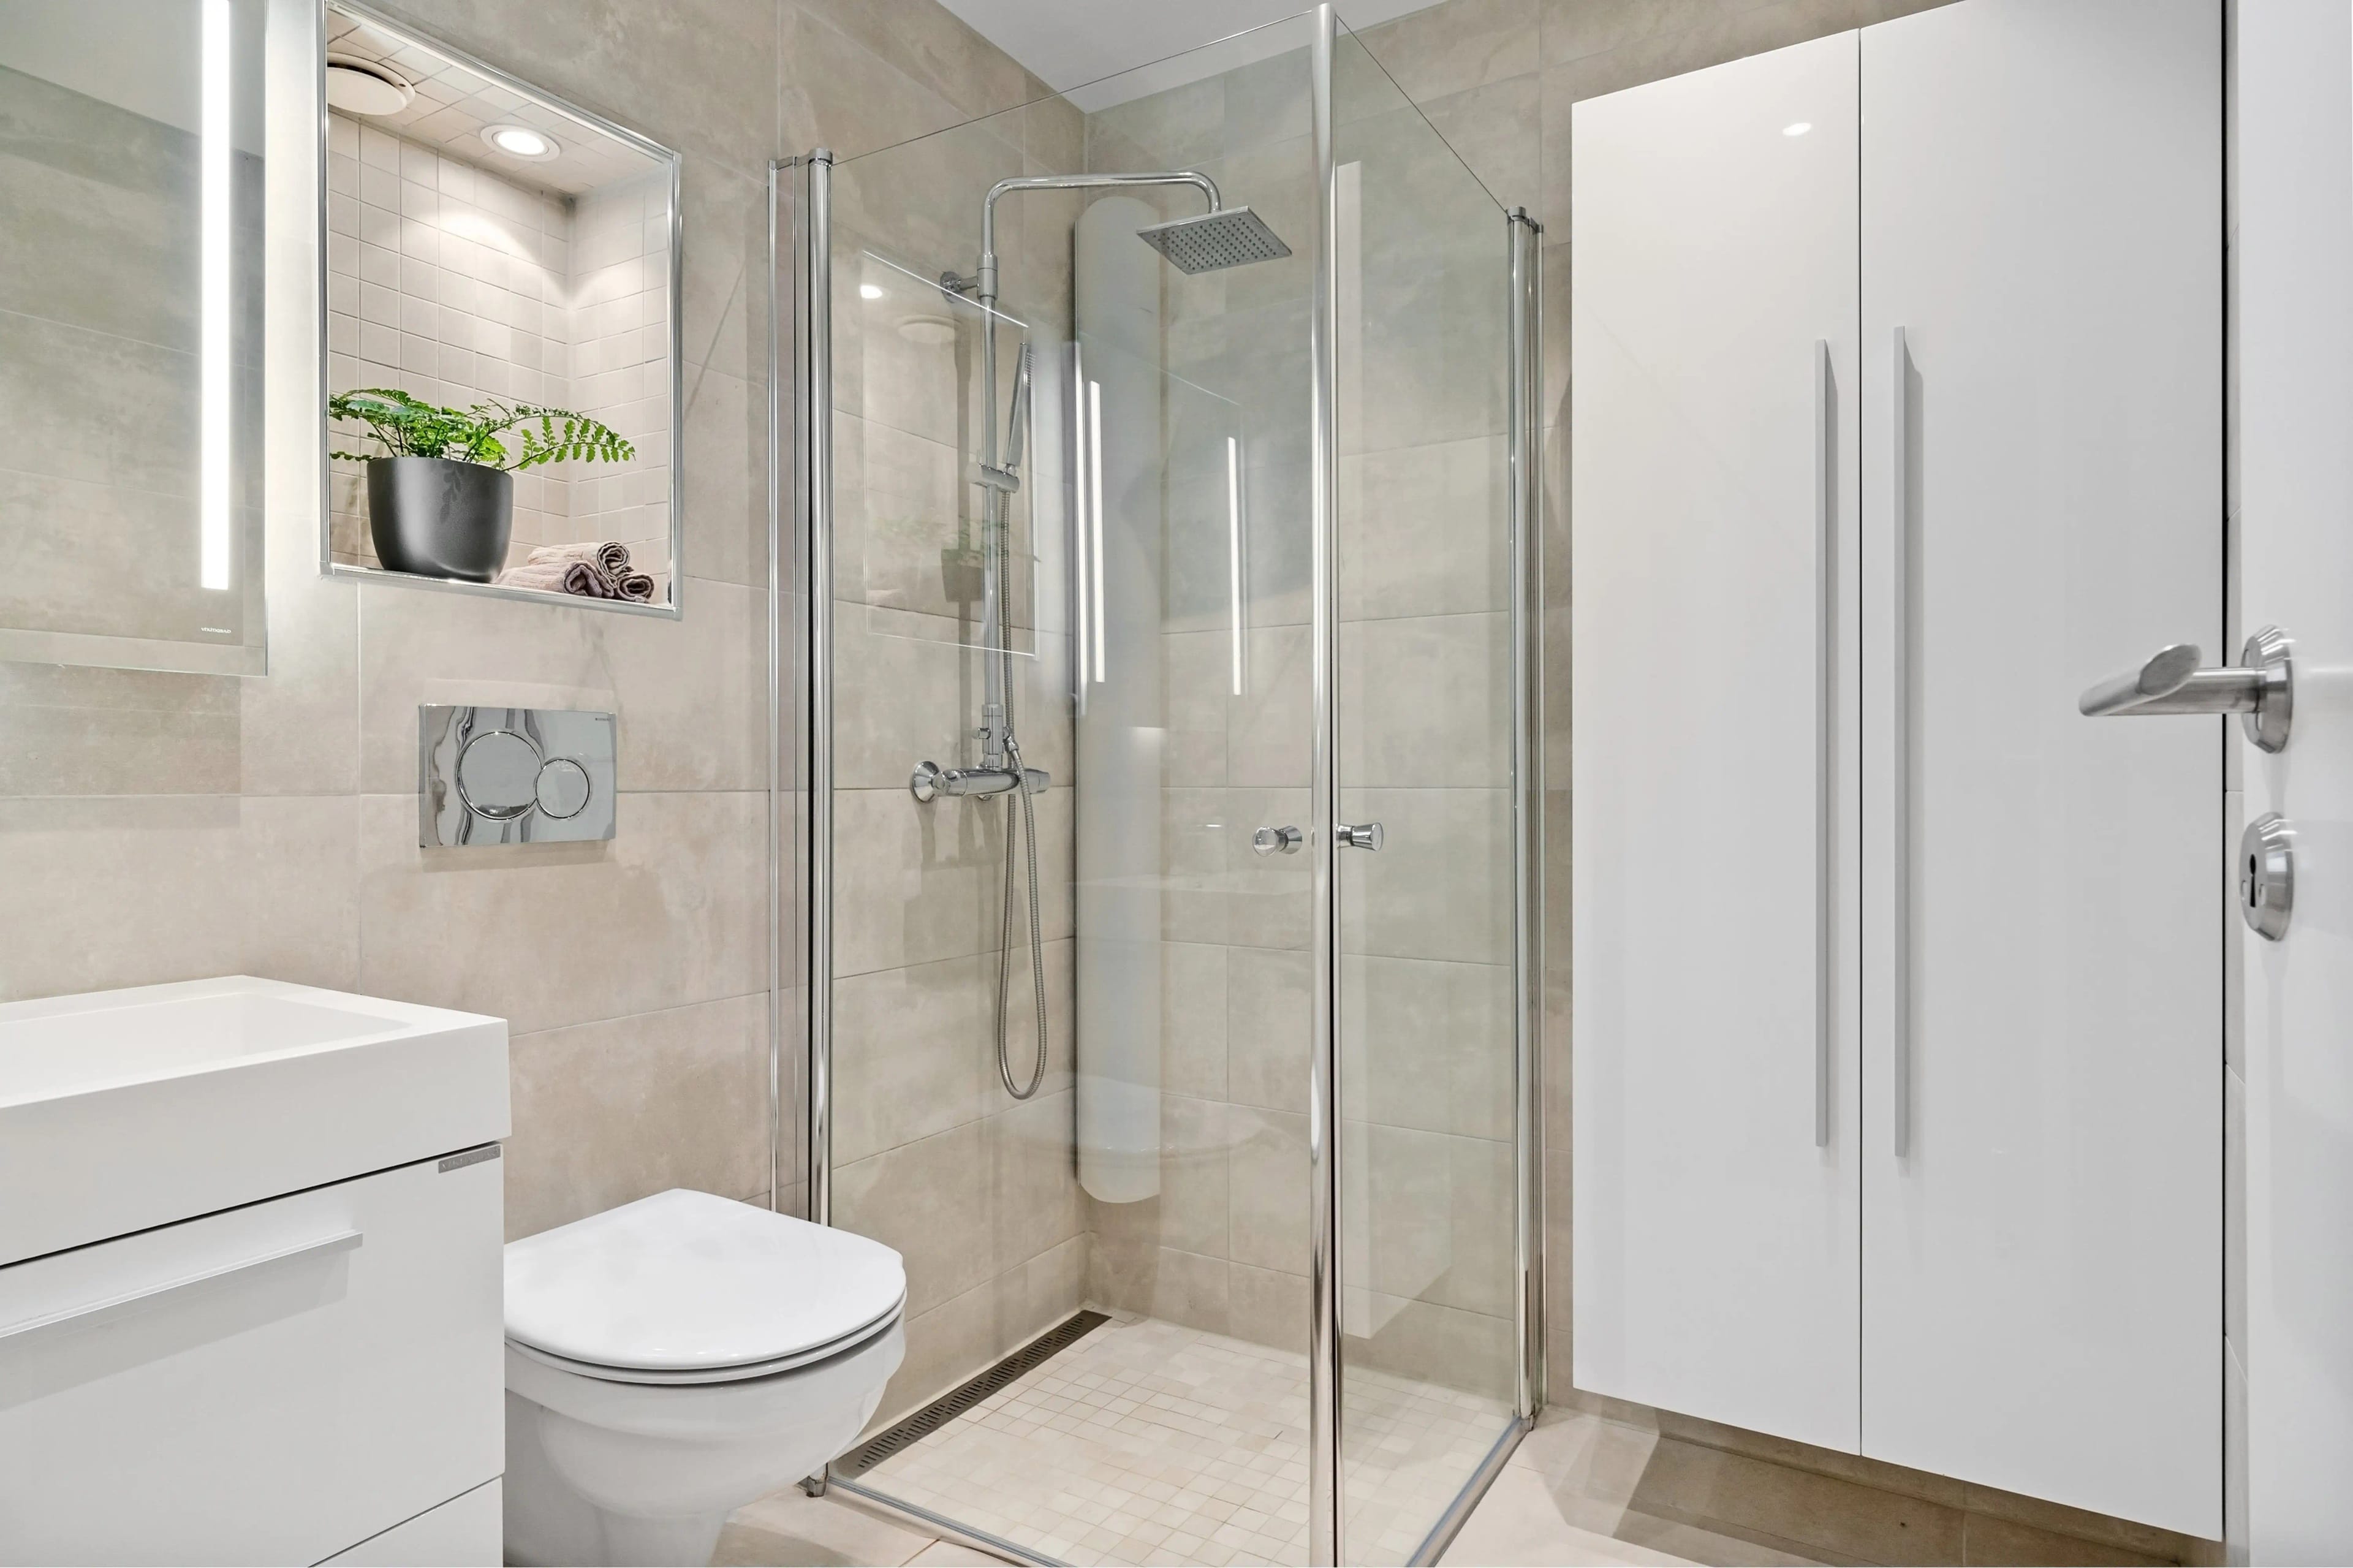
The bathroom is one of the rooms where underfloor heating most often justifies its cost. After taking a shower or bath, stepping onto a warm surface is much more pleasant than touching cold tiles. The additional comfort becomes particularly noticeable during colder months, when the bathroom temperature may be lower than in other parts of the apartment.
Ceramic tiles and porcelain stoneware conduct heat efficiently, but without heating, they often feel cold underfoot. An electric heating mat makes the surface more comfortable without requiring an additional radiator. Furthermore, properly designed underfloor heating can help the floor dry faster after coming into contact with water.
However, underfloor heating cannot replace ventilation. If the bathroom extractor fan does not work properly, humidity will remain high regardless of the tile temperature. It is also important not to assume that heated flooring alone will provide sufficient air temperature. The room may still require a heated towel rail or another heat source specified in the project.
During installation, the positions of sanitary fixtures, shower trays, bathtubs, and furniture must be taken into account. Heating elements should be installed according to the manufacturer's instructions, while electrical equipment must have appropriate protection. Grounding, residual current devices, and compliance with electrical safety requirements are particularly important in wet areas.
When is underfloor heating in a bathroom particularly worthwhile?
-
When the floor is covered with ceramic tiles or porcelain stoneware.
-
When the room cools down quickly after the main heating system switches off.
-
When residents frequently use the shower and walk barefoot.
-
When additional comfort is needed without significantly changing the room layout.
In a small bathroom, heating only the unobstructed floor area is usually sufficient. There is no need to cover the entire surface if a substantial part of it is occupied by a bathtub, washing machine, fixed furniture, or other structures beneath which heating elements are not permitted by the manufacturer.
Kitchen: Comfort for Those Who Spend a Lot of Time at the Worktop
Underfloor heating can be useful in a kitchen, although its necessity depends on the room layout and household habits. Someone who prepares breakfast, lunch, and dinner every day may spend several hours standing at the worktop. If the floor is covered with cold tiles, localised heating can noticeably improve comfort.
The system offers the greatest benefits in kitchens with ceramic flooring located above a cold basement, passageway, or poorly insulated floor structure. However, a cold floor surface may also result from inadequate insulation. In such cases, installing a heating cable alone will only partially compensate for the structural shortcomings.
Kitchen furniture and appliances must be considered before installation. Refrigerators, cabinets, and other fixed structures may limit the available heating area. The heating cable or mat layout should be coordinated with the final kitchen design to prevent operational problems after the furniture has been installed.
For open-plan kitchens connected to living rooms, zoning should also be considered. Underfloor heating can make the working area more comfortable, but the surface temperature must remain compatible with the flooring material and the overall heating arrangement.
Hallway and Entrance Area: Practical Benefits During Colder Months
Underfloor heating is particularly useful in entrance areas during autumn and winter. Rainwater, snow, sand, and dirt are often brought into the apartment on shoes. Heated tiles become more comfortable to walk on, while moisture on their surface may evaporate faster when adequate ventilation is available.
However, excessive heating is unnecessary. In a narrow hallway, a small area near the entrance or the place where residents change their shoes is usually sufficient. If the floor is covered with wood or laminate, its compatibility with the heating system should be checked beforehand.
Underfloor heating should be treated as an additional comfort feature rather than a solution to every moisture-related problem. Protecting the flooring also requires appropriate drainage slopes where necessary, regular cleaning, and a designated place for storing wet footwear.
Bedroom: Is It Worth Paying for Warm Flooring?
The decision is less straightforward in a bedroom. Unlike bathrooms, bedrooms are not places where people typically spend long periods walking barefoot. Much of the floor may also be covered by a bed, wardrobes, and rugs. If the room is already adequately heated, additional underfloor heating may not provide enough noticeable benefits to justify the expense.
The situation is different in corner bedrooms, apartments on the ground floor, or properties with cold floor structures. In such cases, heated flooring can complement the main heating system, although it is advisable to check the condition of the windows, external wall insulation, and radiator performance first.
Flooring materials require particular attention. Manufacturers specify temperature limitations for laminate, parquet, and engineered wood flooring. The system must be configured to prevent excessive drying of the wood, joint deformation, and potential violations of warranty conditions.
In bedrooms, it is preferable to choose a system with precise temperature control and programmable operating schedules. If heating is only needed in the morning, there is little reason to maintain the maximum temperature throughout the day.
Living Room: Additional Heating or an Unnecessary Expense?
The decision to install underfloor heating in a living room depends on its size, flooring material, and the characteristics of the existing heating system. In a well-insulated apartment with efficient radiators, heated flooring may remain a pleasant addition rather than an essential part of the heating infrastructure.
The situation becomes more complicated in spacious rooms with panoramic windows or access to an unheated balcony or loggia. Cold areas near large windows can create discomfort, while properly calculated underfloor heating may partially compensate for uneven temperatures. However, the required heating capacity should be determined through heat loss calculations rather than floor area alone.
Rugs, sofas, built-in wardrobes, and other furniture must also be considered when designing a living room. A large rug may restrict heat transfer from the floor surface, so its compatibility with the heating system should be checked in advance.
If the living room is connected to the kitchen, both areas do not necessarily need to be heated equally. More intensive localised heating can be installed in the working area, while maintaining a comfortable air temperature in the relaxation zone with the main heating system may be sufficient.
When developing the layout, it is worth coordinating the room functions, furniture arrangement, and engineering installations in advance. Examples of this comprehensive approach can be found on the RSU apartment interior design page, where space planning takes residents' functional requirements into account.
Where Can You Do Without Underfloor Heating?
Despite its obvious advantages, some rooms rarely require underfloor heating. This primarily applies to spaces with efficient main heating, warm flooring materials, and relatively low heat losses. If the floor does not cause discomfort, installing an additional system may have little practical value.
Underfloor heating can most often be omitted in the following situations:
-
A bedroom with carpet flooring. If the room is adequately heated and the floor surface does not feel cold, additional equipment may be unnecessary.
-
A storage room or walk-in wardrobe. In spaces where residents spend very little time, the comfort of warm flooring rarely justifies the additional expense.
-
A living room with efficient heating. If radiators distribute heat evenly and the flooring does not cause discomfort, underfloor heating may be unnecessary.
-
A room with floor height restrictions. If installing the system requires significantly raising the floor level, its impact on doorways, thresholds, and adjoining rooms must be assessed.
-
A room with extensive fixed furniture. If the available heating area is too small, the efficiency and practicality of installation should be evaluated separately.
It is important to distinguish between having no need for additional comfort heating and having insufficient primary heating. If a room is cold because of poor insulation or a malfunctioning heating system, installing a heating cable may not be the most rational solution. The underlying cause of heat loss should be addressed first.
How Much Does Underfloor Heating Cost to Operate?
Operating costs depend on the heated area, system capacity, operating time, electricity tariff, and the thermal characteristics of the room. As a result, identical systems in two different apartments may consume different amounts of electricity.
A simple formula can be used for an initial estimate:
Electricity consumption = system power × operating time.
For example, an electric underfloor heating system with a power rating of 600 W that actively heats for four hours per day will consume approximately 2.4 kWh daily. Over 30 days, the total will amount to around 72 kWh.
This calculation is approximate. A thermostat switches the heating system on and off depending on the temperature, while actual operating time varies according to weather conditions, insulation quality, and system settings. The four hours mentioned represent the total time during which the system actively consumes electricity at full power, not necessarily the entire period during which it remains switched on.
The following table can help compare different scenarios.
| Scenario | What to Consider | Practical Value |
|---|---|---|
| Bathroom with tiled flooring | Barefoot comfort, frequency of use | High |
| Kitchen with cold tiles | Time spent standing at the worktop | Medium or high |
| Entrance hallway | Moisture from rain and snow | Medium or high |
| Bedroom with laminate flooring | Flooring compatibility, primary heating | Individual |
| Living room with radiators | Heat losses, available floor area | Individual |
| Storage room | Short periods of occupancy | Low |
This assessment reflects practical household considerations and does not replace professional engineering calculations. The final decision depends on the characteristics of the individual apartment.
What Should Be Checked Before Installation?
Even a properly selected system may operate inefficiently if installation mistakes are made. Therefore, several important aspects should be checked before work begins.
-
Thermal insulation. Underfloor heating should not be used to compensate for substantial heat losses through the floor structure. Appropriate insulation layers should be included in the design wherever technically permitted.
-
Flooring compatibility. Tiles, laminate, parquet, and vinyl have different requirements regarding temperature and installation methods.
-
Floor height. Screed, adhesive, heating elements, and the final floor covering all affect the finished floor level.
-
Furniture placement. The heating layout should be coordinated with the kitchen plan, sanitary installations, and built-in structures.
-
Electrical capacity. For electric systems, it is essential to check the electrical load, protective devices, and correct connection procedures.
-
Temperature control. A thermostat with a floor sensor helps regulate heating and limit the surface temperature according to the flooring manufacturer's requirements.
-
Compatibility with the primary heating system. Underfloor heating should complement the overall system rather than create conflicts between different temperature control methods.
Installation should ideally be completed before the final floor covering is laid. Before the heating elements are concealed, all inspections required by the manufacturer must be performed. Once the work is finished, the layout of the heating cables or pipes should be documented and retained. This information will be useful if drilling into the floor or changing the room layout becomes necessary in the future.
If an apartment is undergoing a comprehensive renovation, engineering solutions should be coordinated with the interior design, electrical installations, plumbing, and project budget. More practical information about organising renovation and finishing work can be found on the RSU company blog.
How to Make the Final Decision
Underfloor heating works best in areas where its advantages can be felt every day. In a bathroom, it makes morning routines more comfortable. In a kitchen, it reduces the discomfort caused by cold flooring. In an entrance hallway, it makes tiled surfaces more pleasant to use during colder months. In bedrooms and living rooms, the need for additional heating depends on the quality of the primary heating system, insulation, and individual household habits.
Installing underfloor heating in every room simply because the solution is popular is rarely justified. A much more sensible approach is to identify priority areas, calculate installation and operating costs, check flooring compatibility, and assess the building's technical limitations.
For many apartments, a combined approach is the most practical option: underfloor heating in the bathroom and, where necessary, in the kitchen and entrance hallway, while efficient primary heating is maintained in living areas. This arrangement makes it possible to concentrate the budget on spaces where heated flooring genuinely improves comfort without spending money on equipment in rarely used areas.
A properly designed system should reflect the characteristics of the individual property rather than follow a universal layout. The best results come from combining technical calculations, thoughtful space planning, and professional installation. In this way, underfloor heating becomes a useful feature of the apartment rather than an additional option whose necessity remains questionable.